Selected work

Recent Projects

A closer look at the commercial, residential, restoration, and occupied-site work our team is proud to deliver.

Work built to stand up

Every project begins with a clear plan and ends with a result that earns confidence. Explore a selection of work that reflects our practical approach, attention to detail, and commitment to the people who use these spaces.

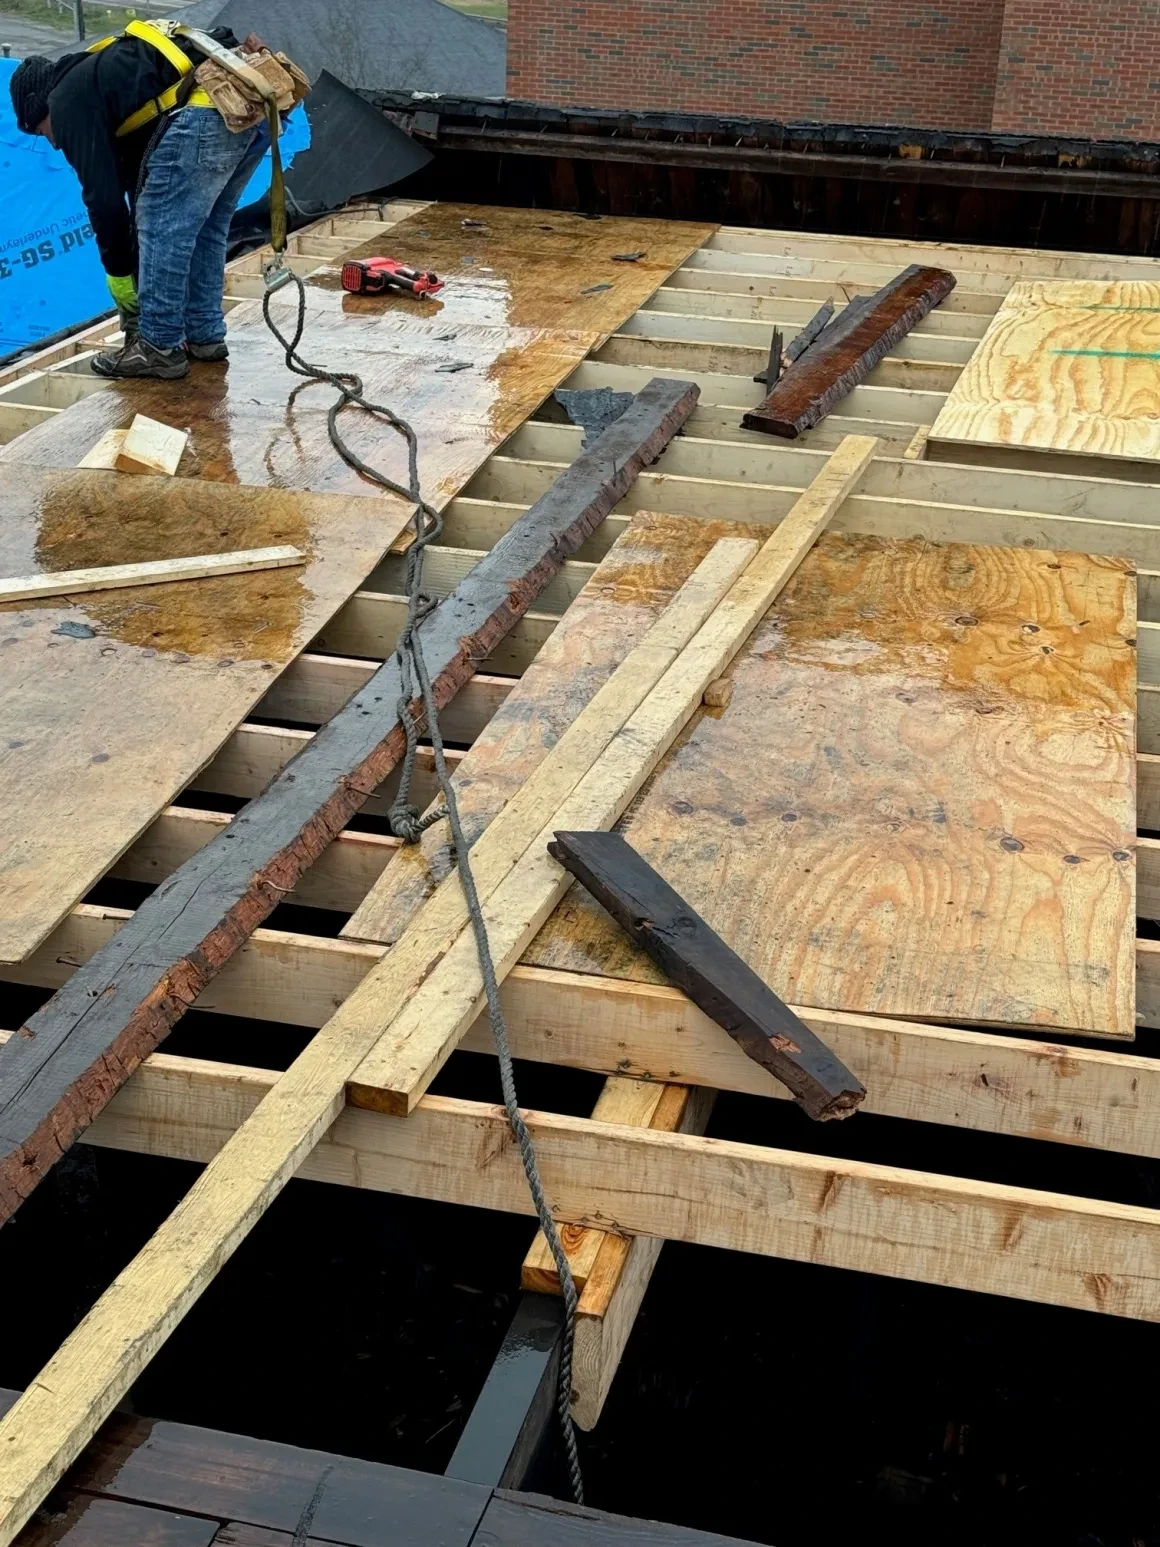
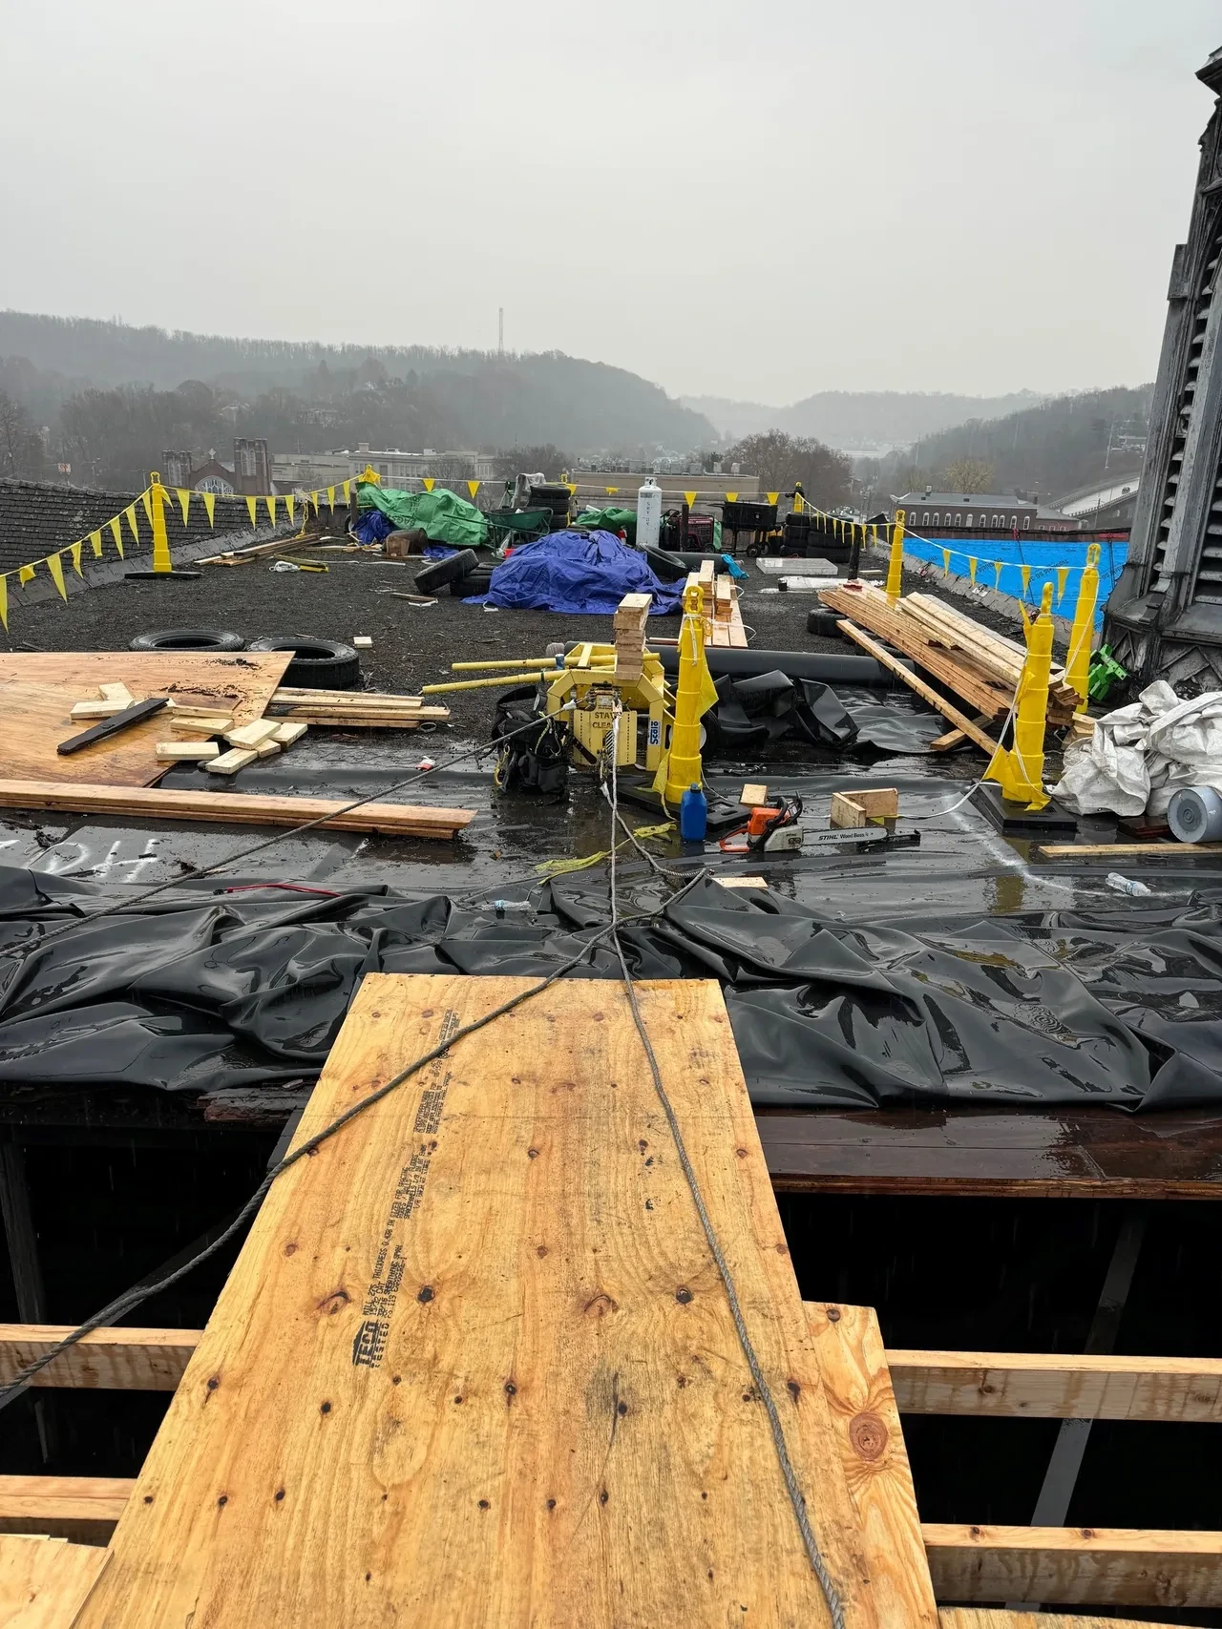
Active rooftop worksite on government building with yellow safety perimeter guards, lumber, and tools staged across the deck
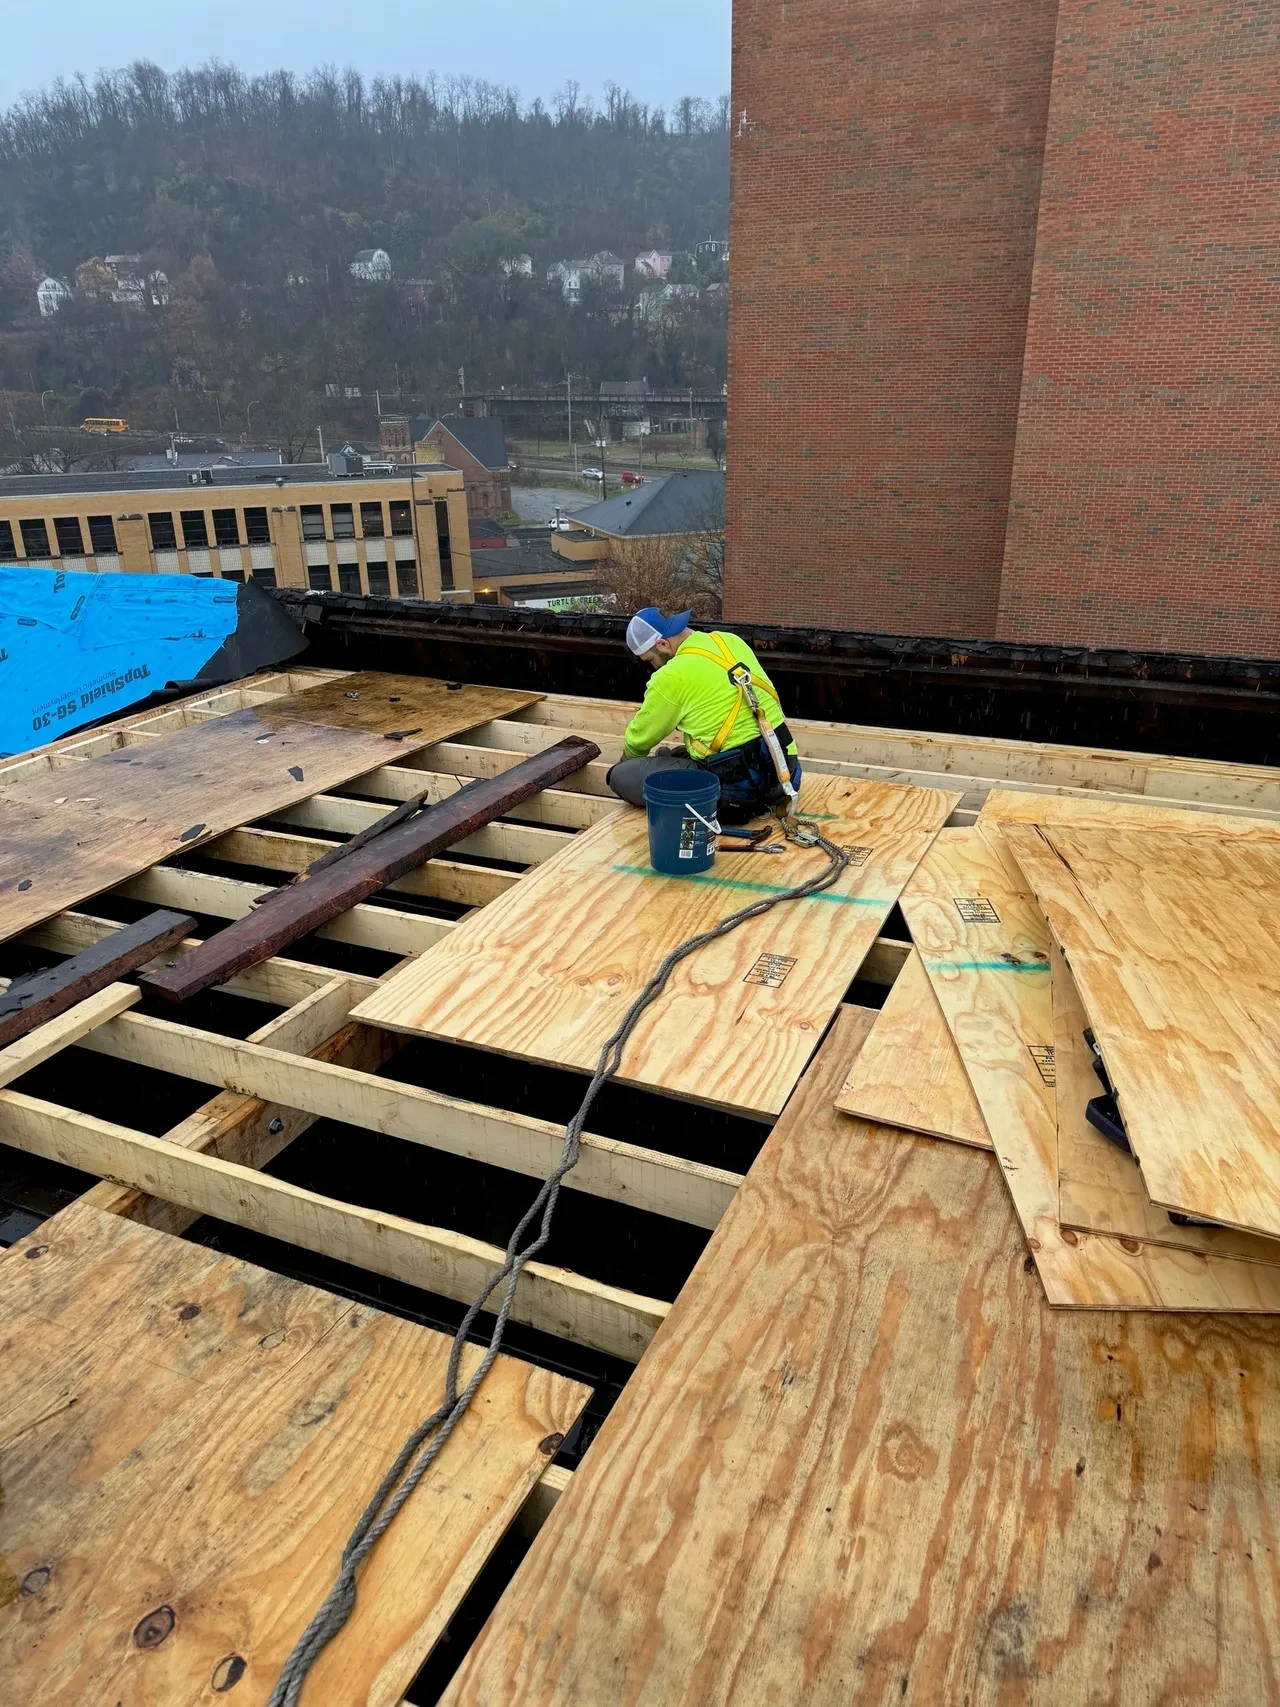
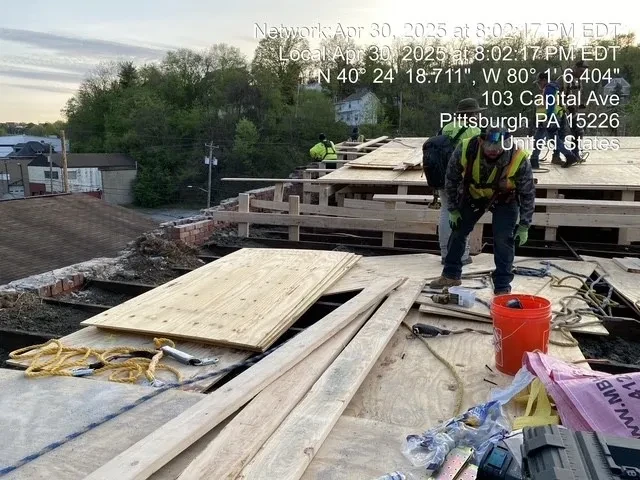
Worker in harness installing new plywood decking over exposed roof framing on government building
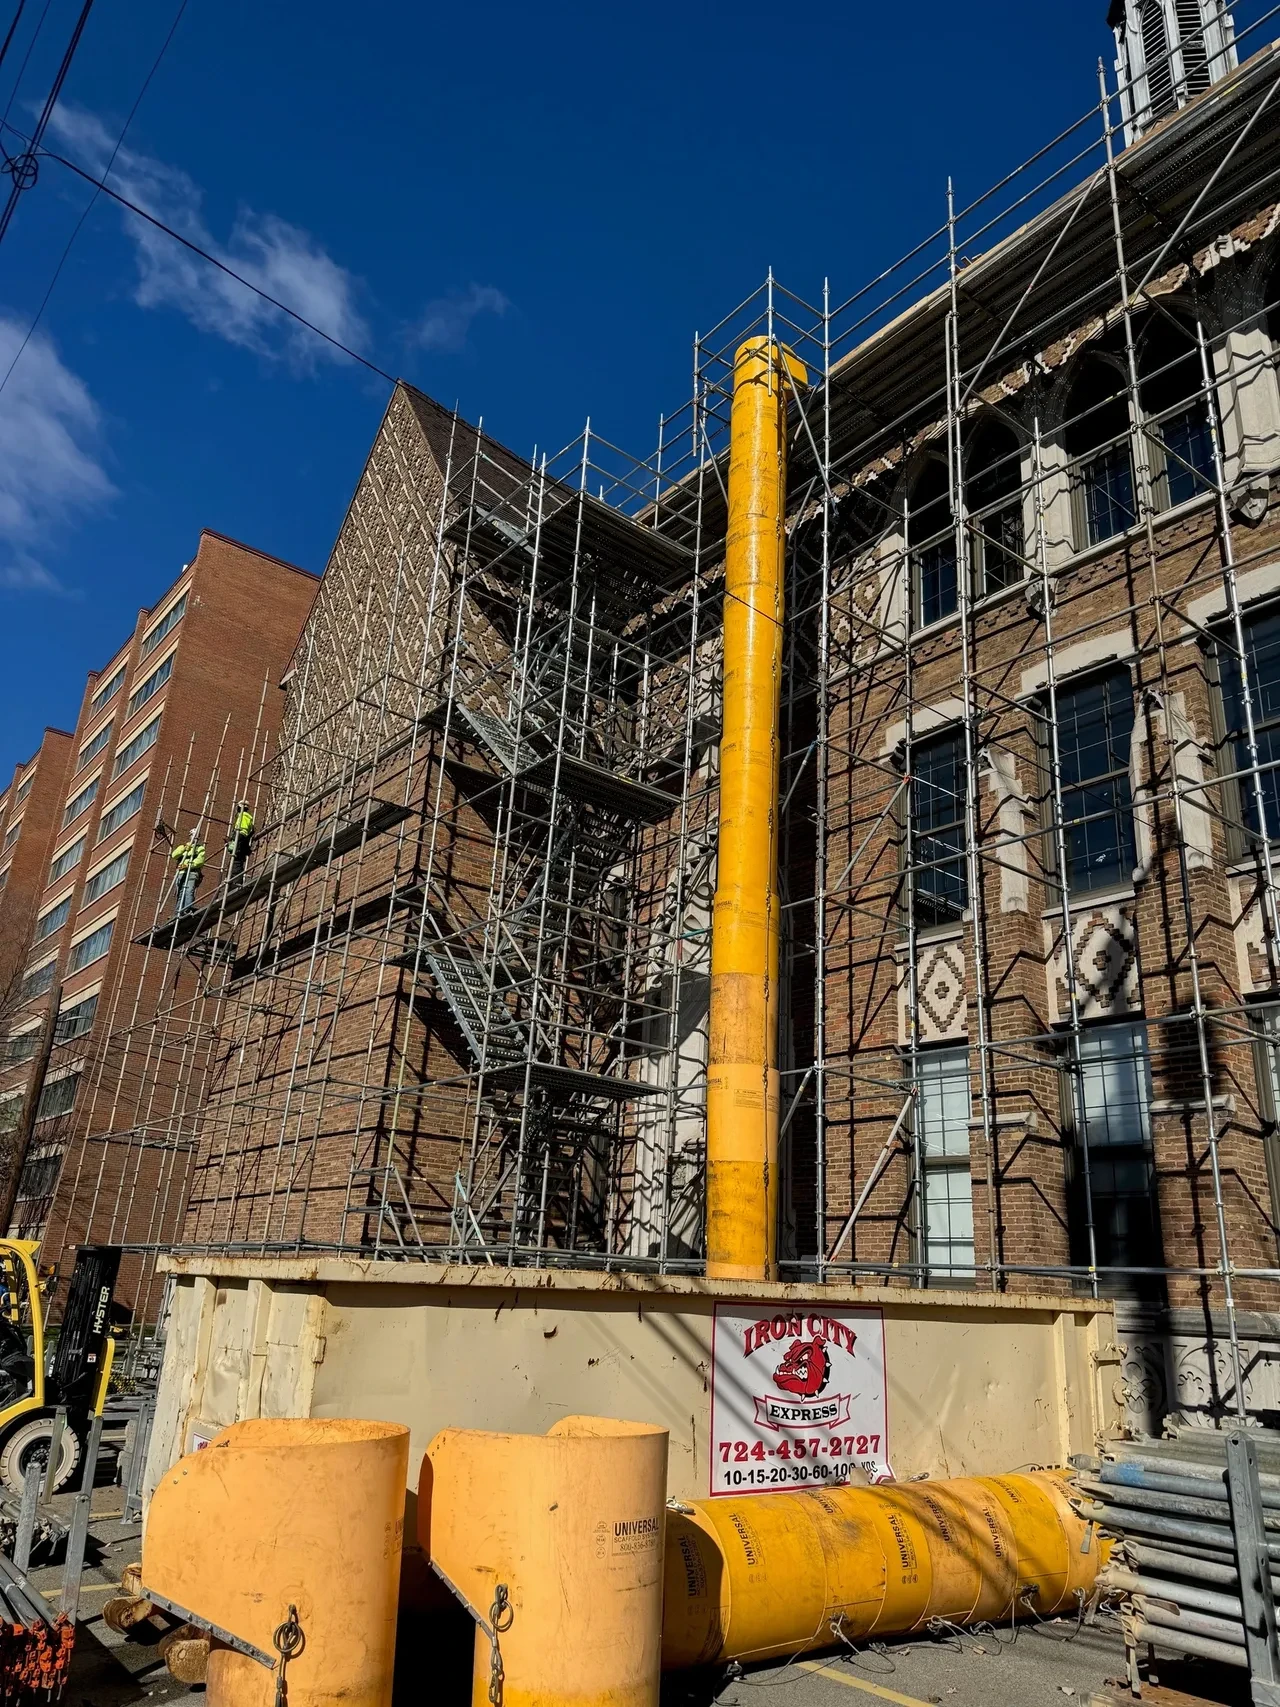
Historic brick government building fully wrapped in scaffolding with Iron City Express dumpster at street level
Worker in hi-vis vest and harness laying new roof decking with Pittsburgh skyline visible in background

Government

Government Work

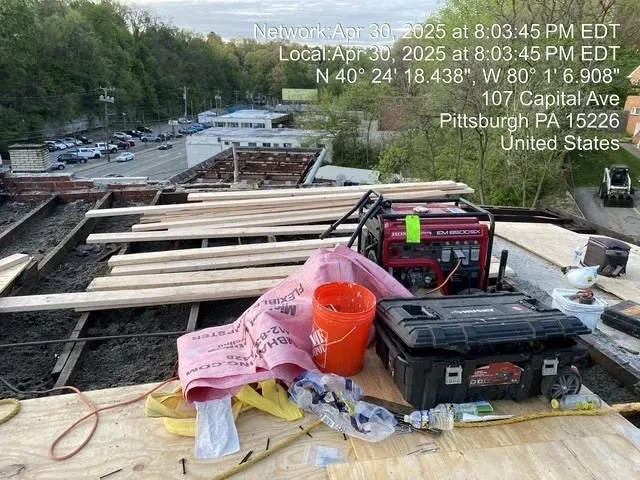
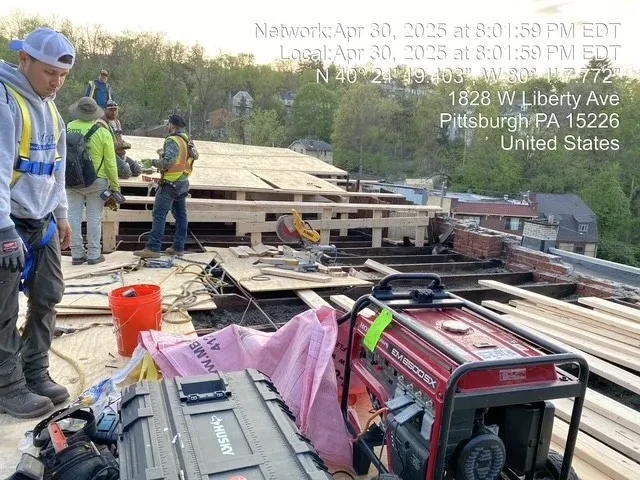
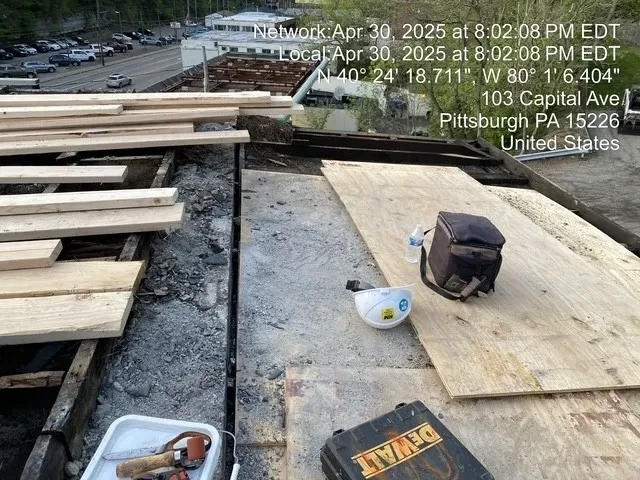
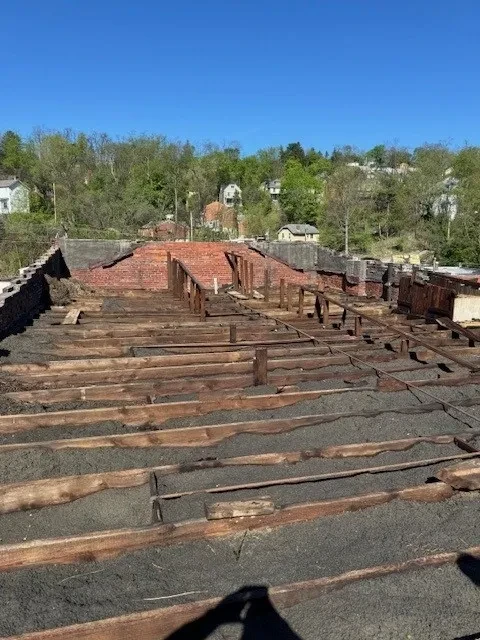
Full roof reconstruction on a historic multi-story government building in Pittsburgh. We erected full-perimeter scaffolding, stripped the failed roof down to the framing, replaced damaged structural members, and installed new plywood decking — all with fall protection systems and strict safety compliance throughout.
Crew working on exposed roof framing with generator and tools at 1828 W Liberty Ave
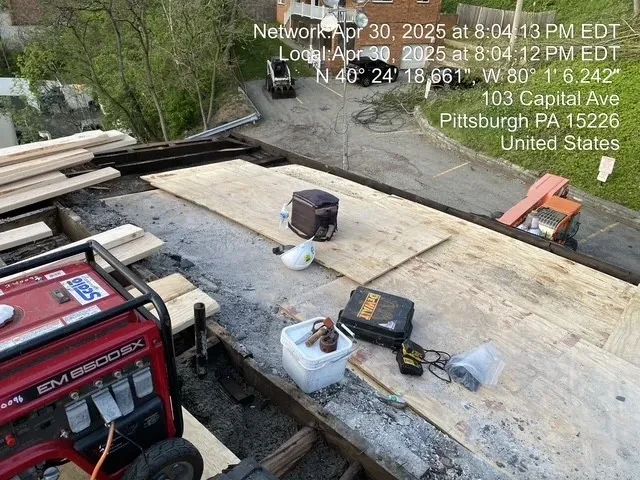
New plywood decking installed on roof with DeWalt tools and hard hat at 103 Capital Ave
Roofing materials and tools staged on new decking at 103 Capital Ave
Crew installing new roof decking with generator and insulation on active worksite
Worker laying new plywood decking over exposed roof rafters
Exposed roof rafters and damaged structure before decking installation
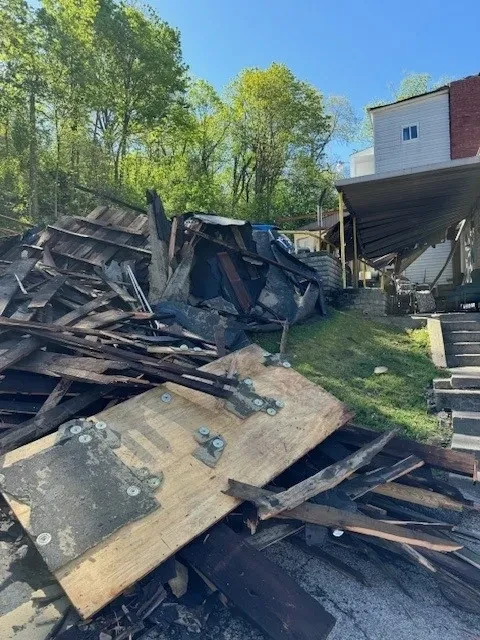
Storm debris pile — collapsed roof materials removed from site
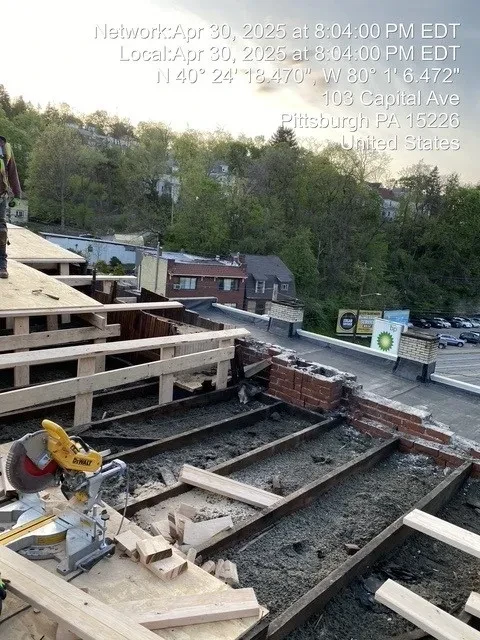
New roof decking partially installed with miter saw and lumber staged on roof
Generator, tools, and insulation staged on roof during active storm repair
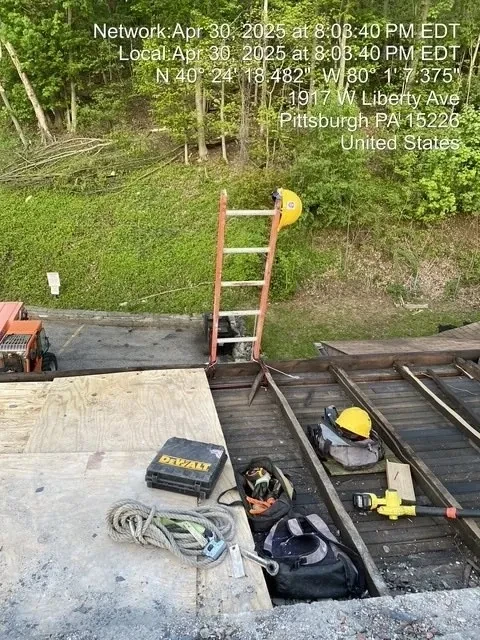
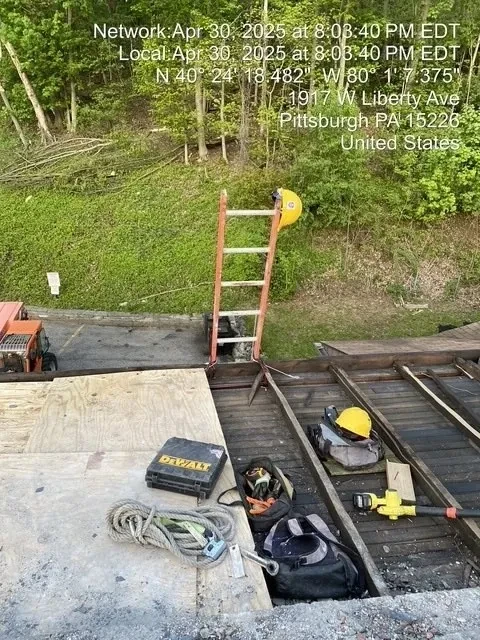
Ladder, DeWalt tools, and safety gear on roof during emergency repair at 1917 W Liberty Ave

Emergency Response

Emergency Storm Repair

Emergency roof reconstruction at a Pittsburgh commercial building following severe storm damage. We mobilized immediately to remove collapsed roof debris, strip the damaged structure down to the rafters, and install new decking — keeping the crew safe on an active multi-story site throughout.
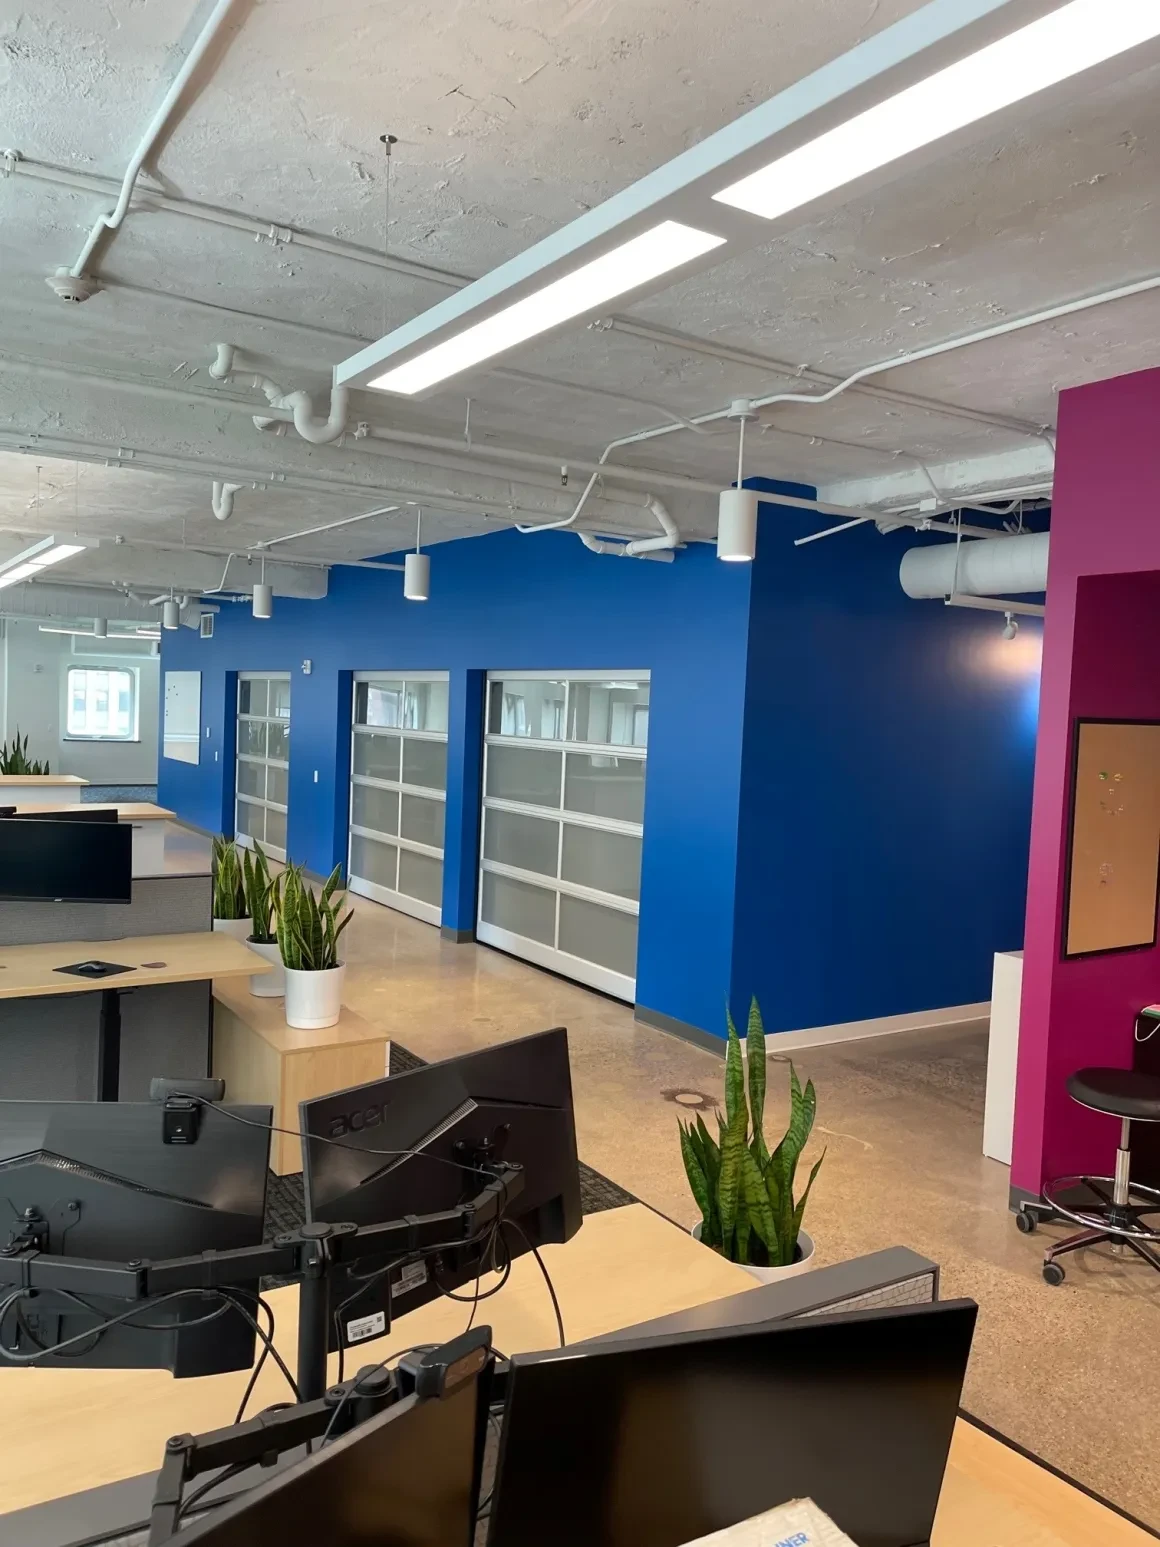
Open office workspace with blue accent wall, whiteboard, and snake plants
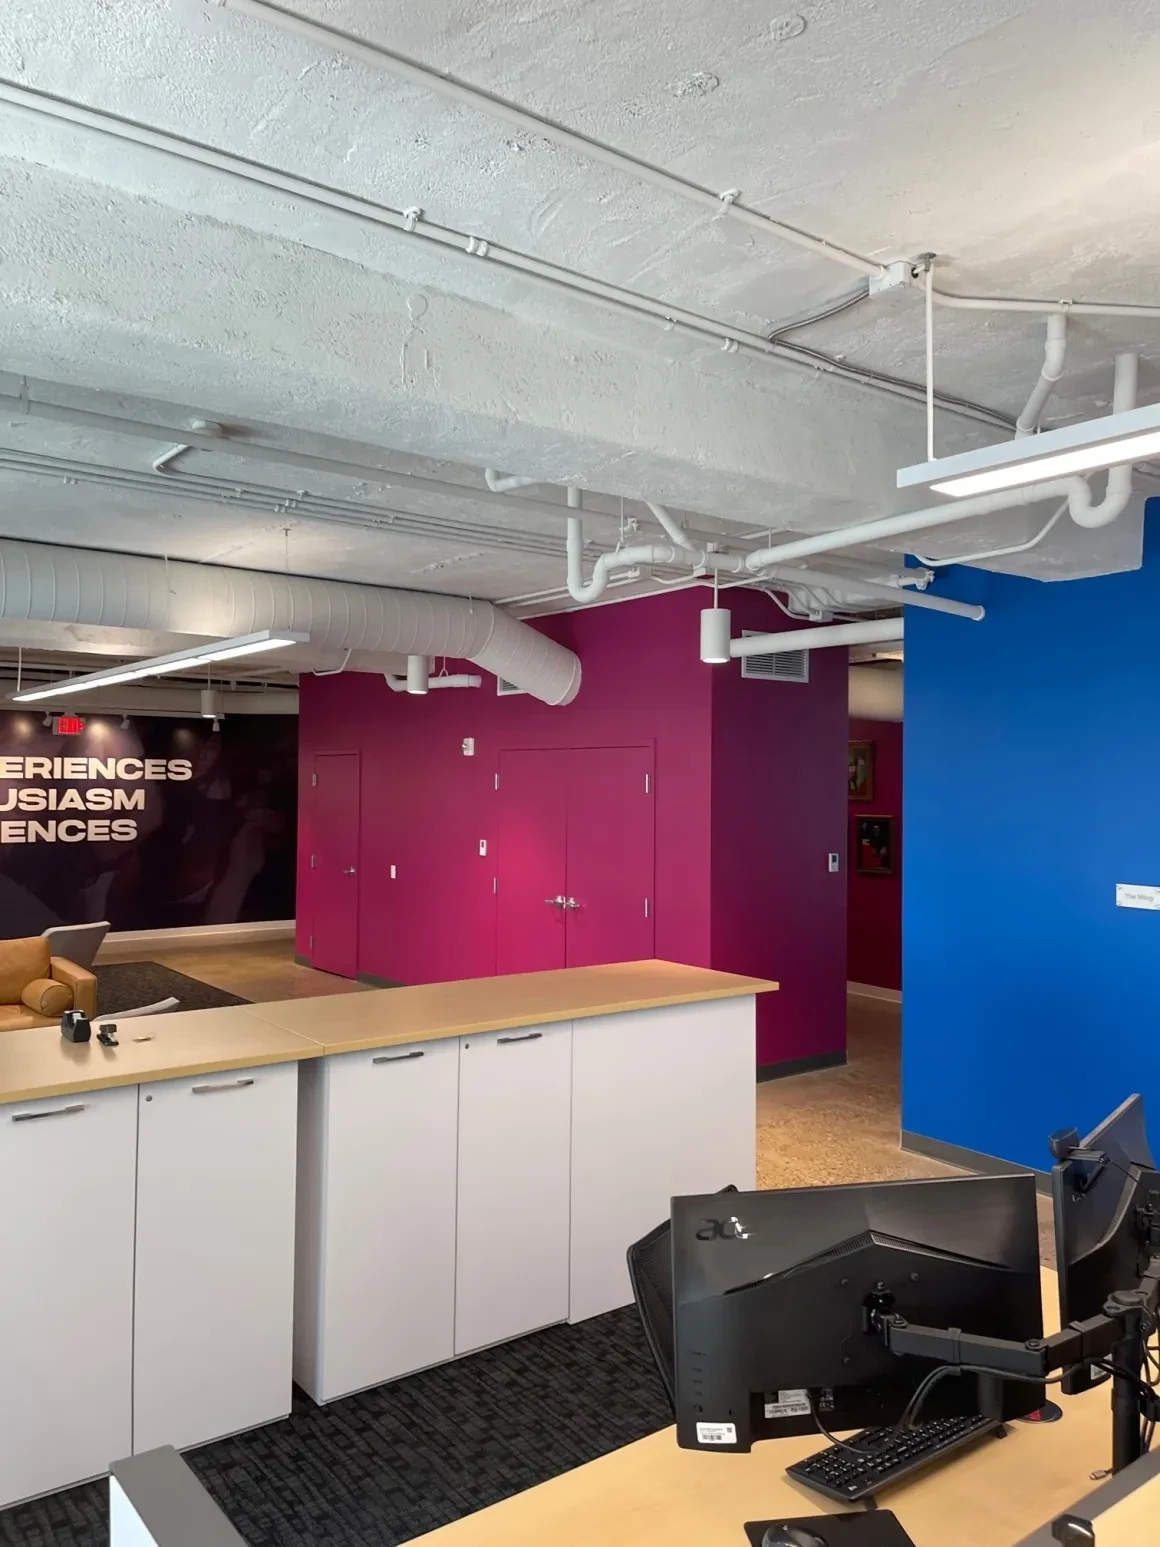
Corporate office with magenta accent wall, workstations, and exposed ceiling
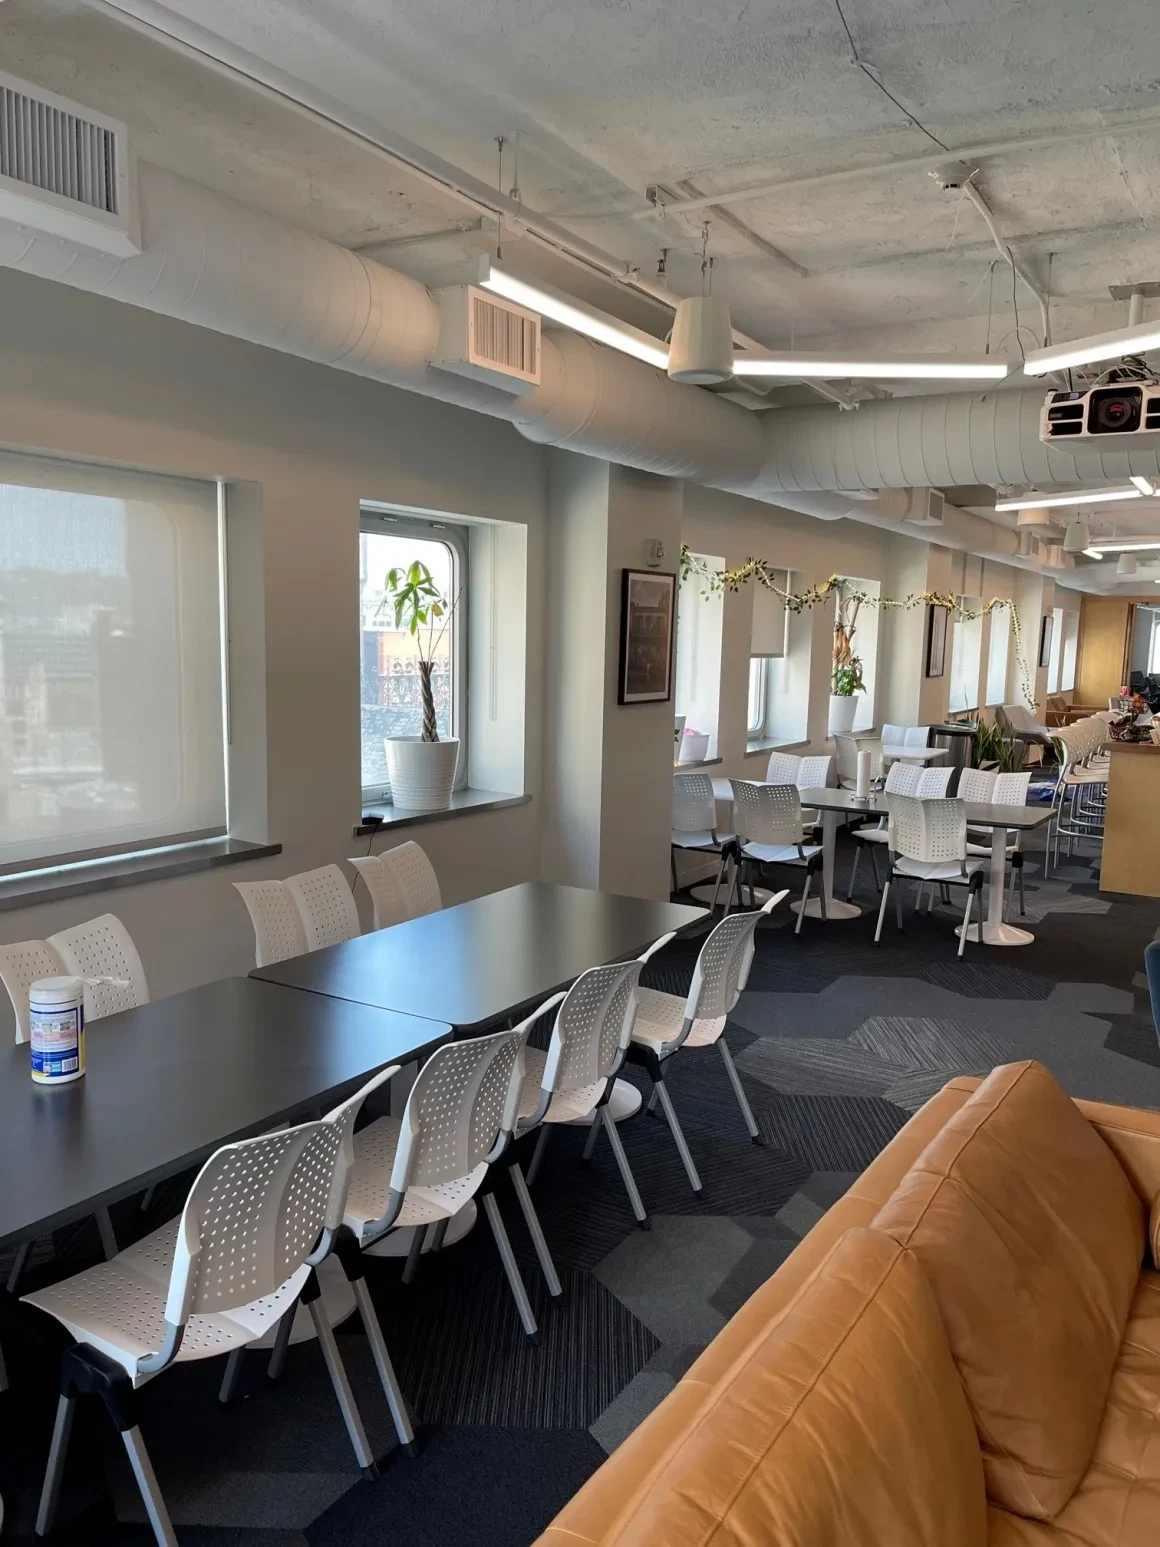
Bright office breakroom with long tables, white chairs, and natural light
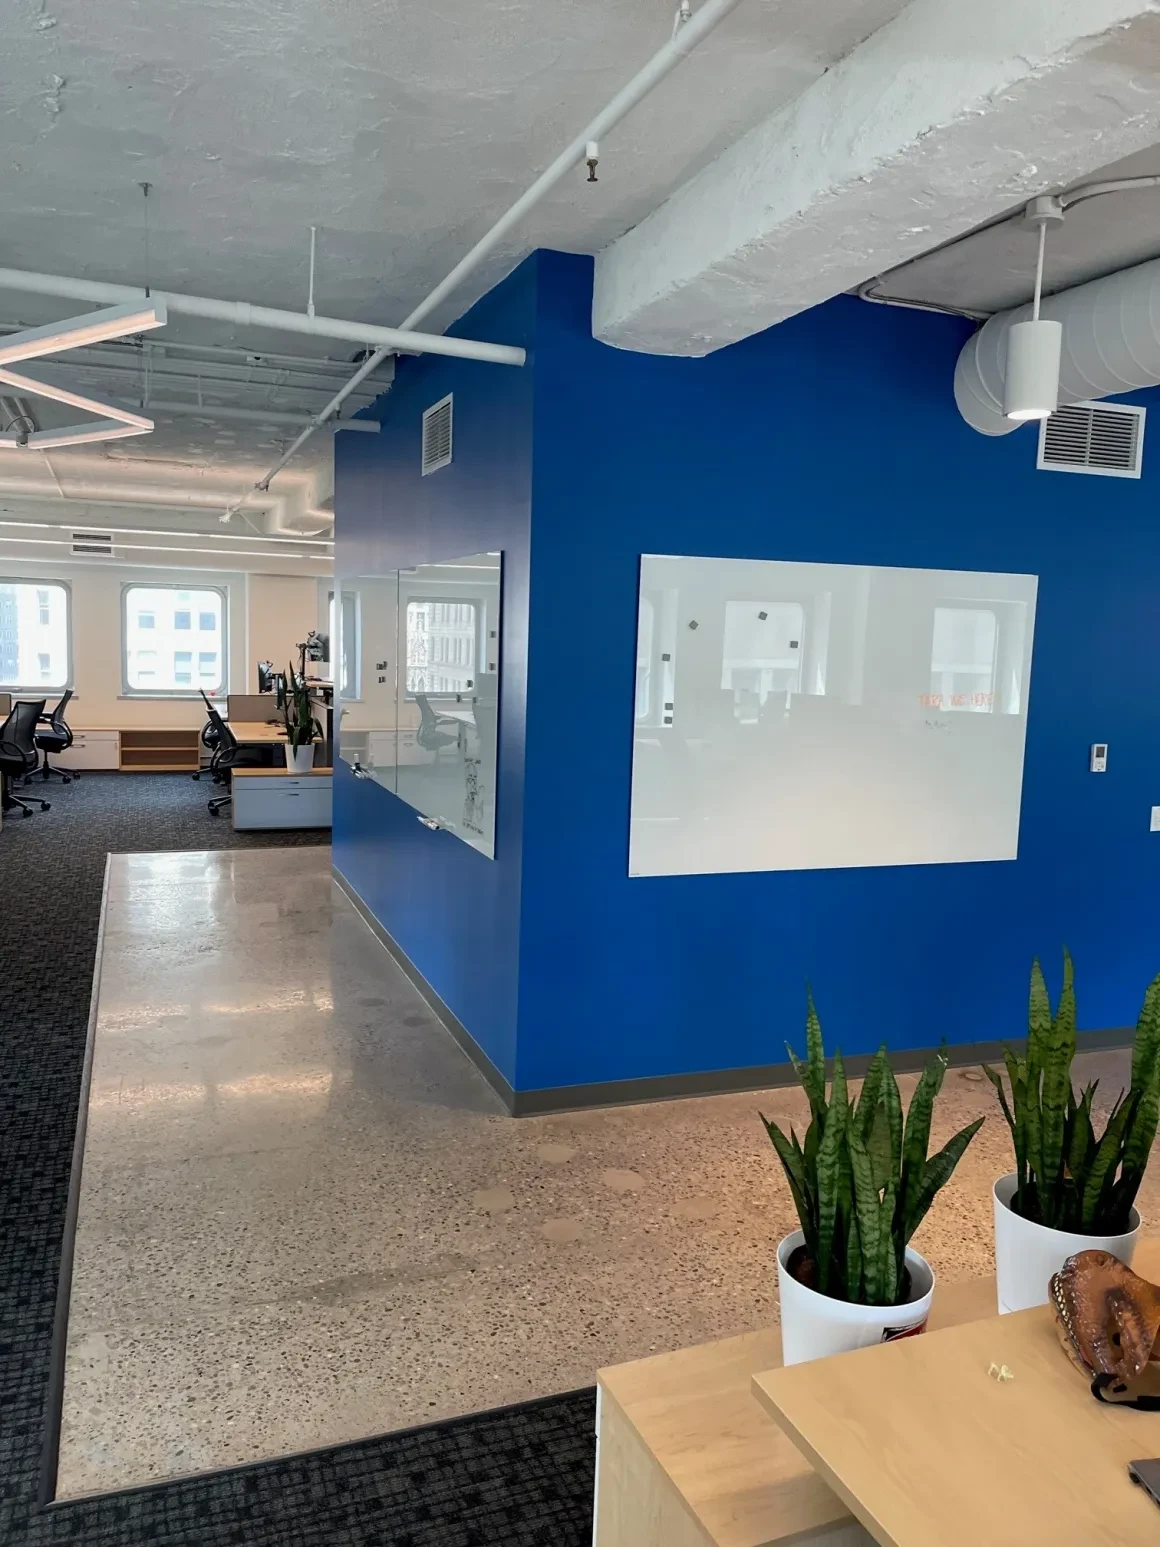
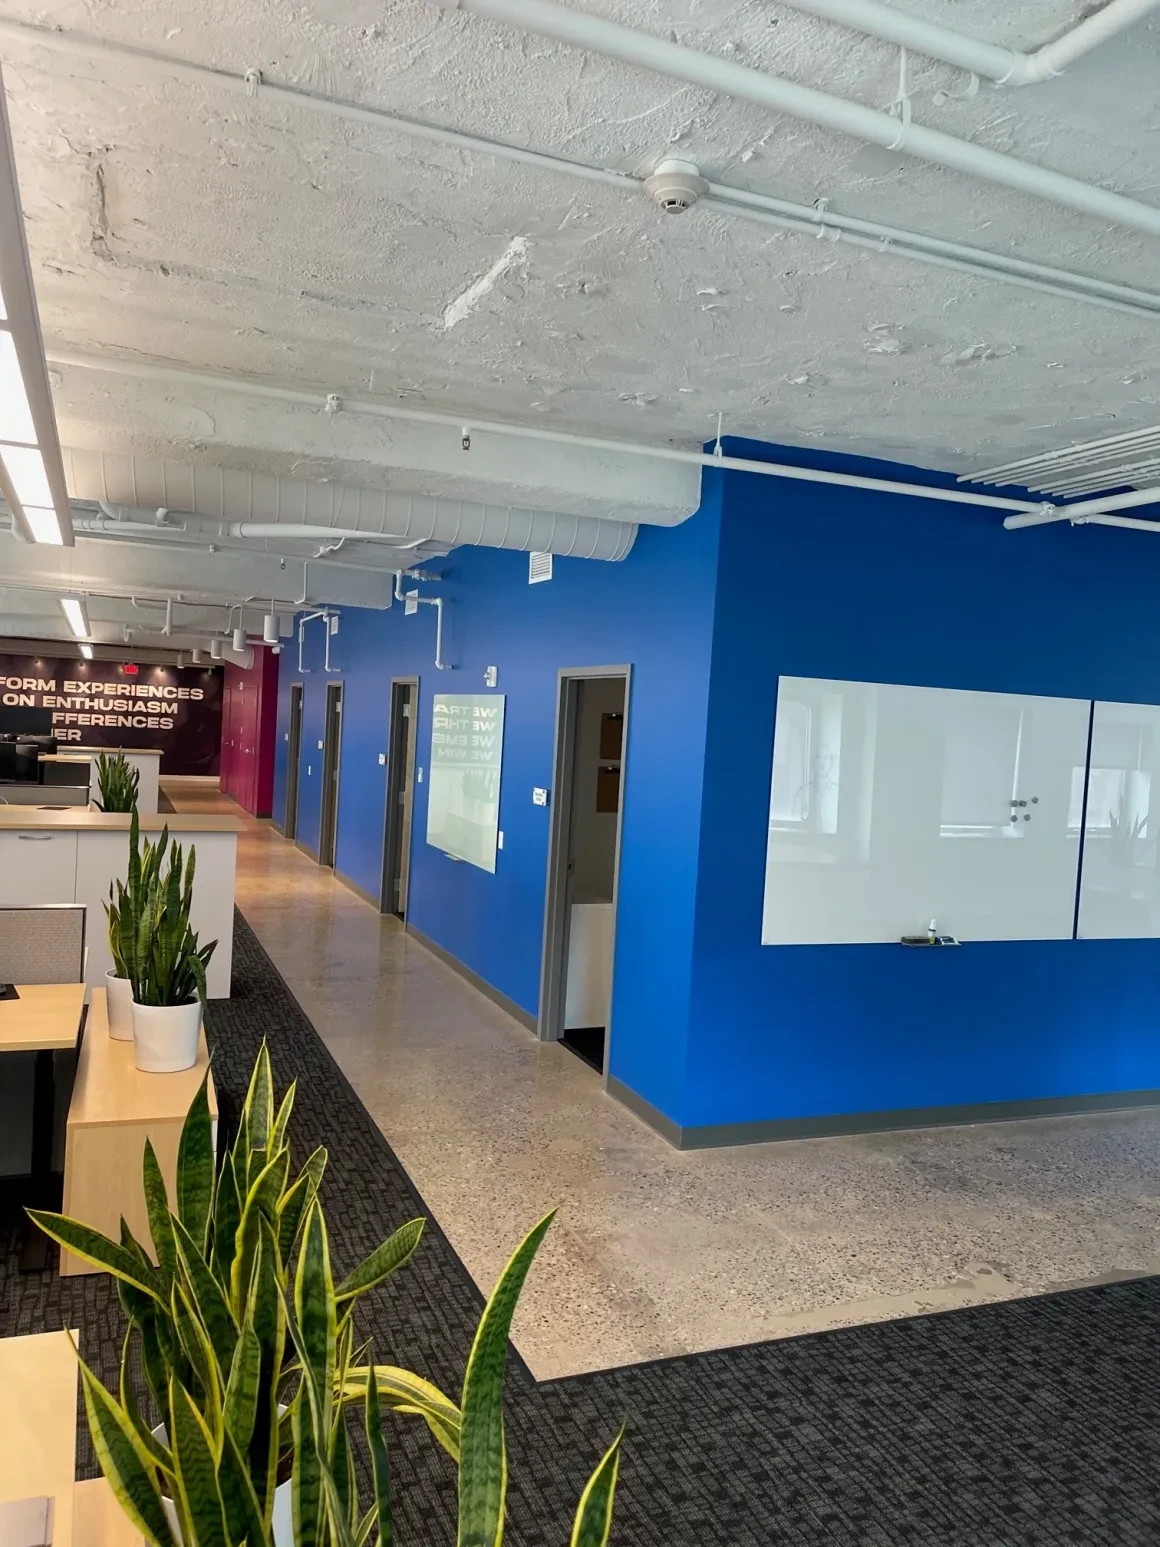
Blue accent wall with whiteboard and glass partition in open office
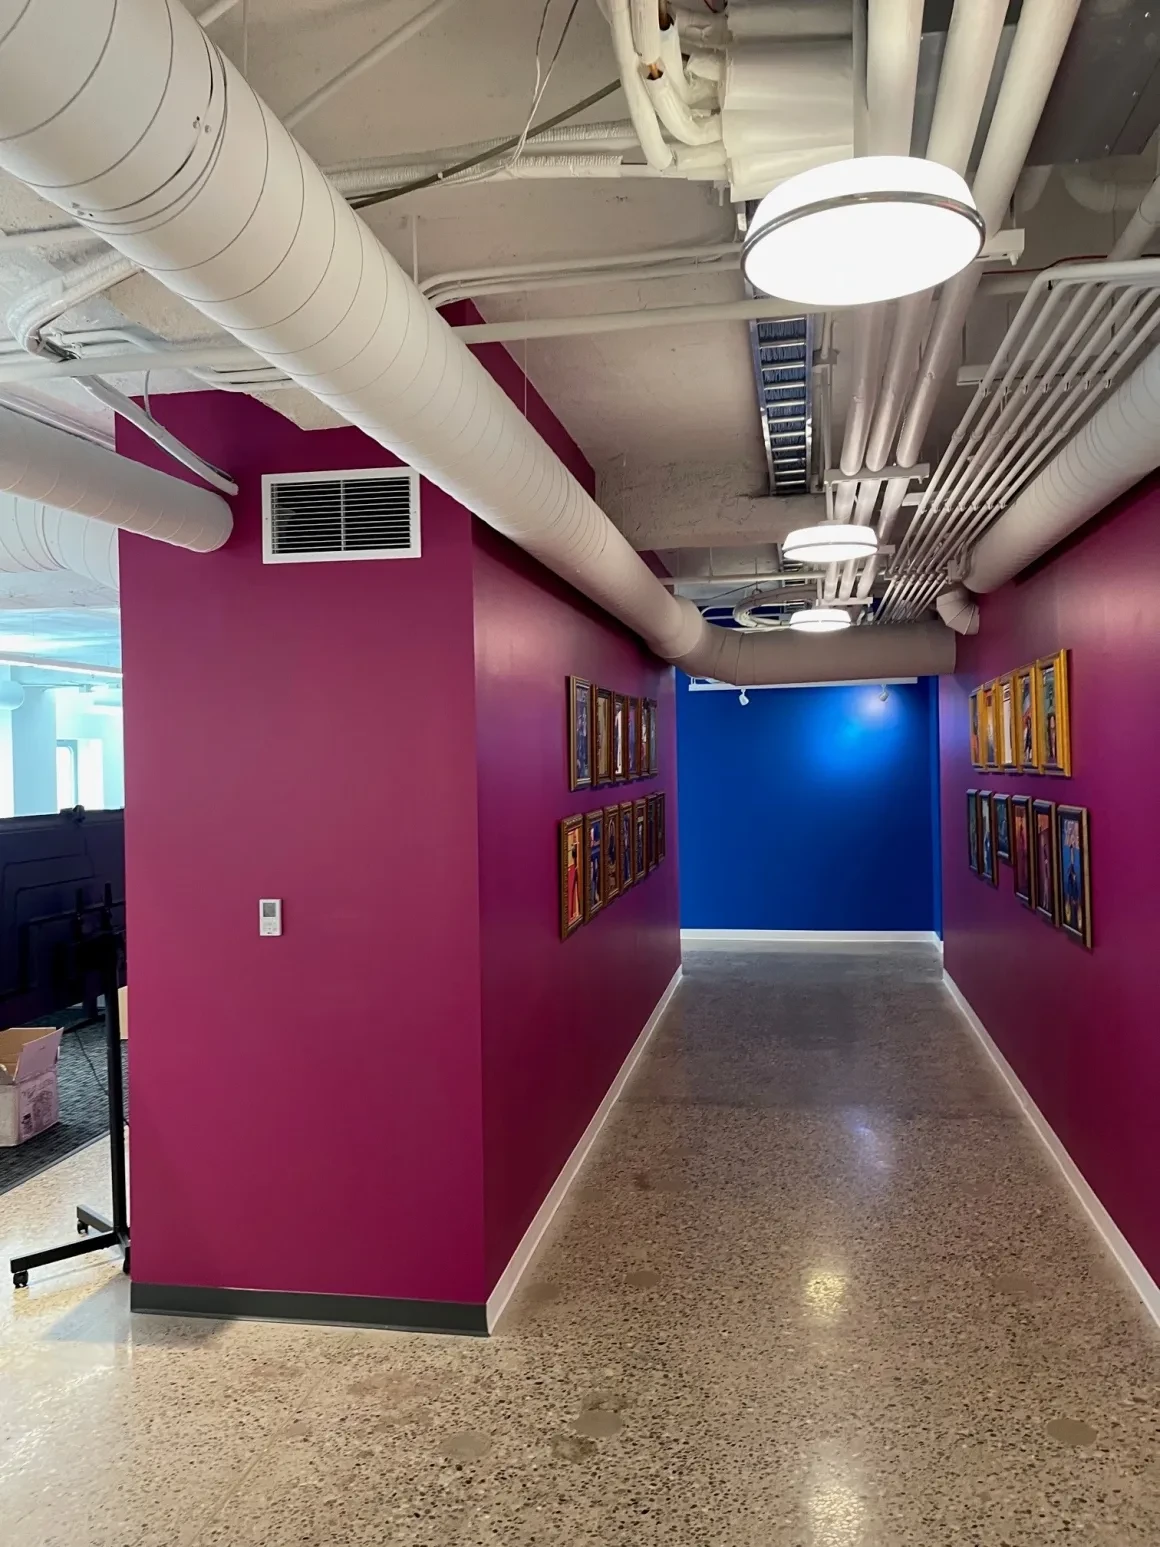
Hallway with magenta and blue accent walls and framed artwork gallery
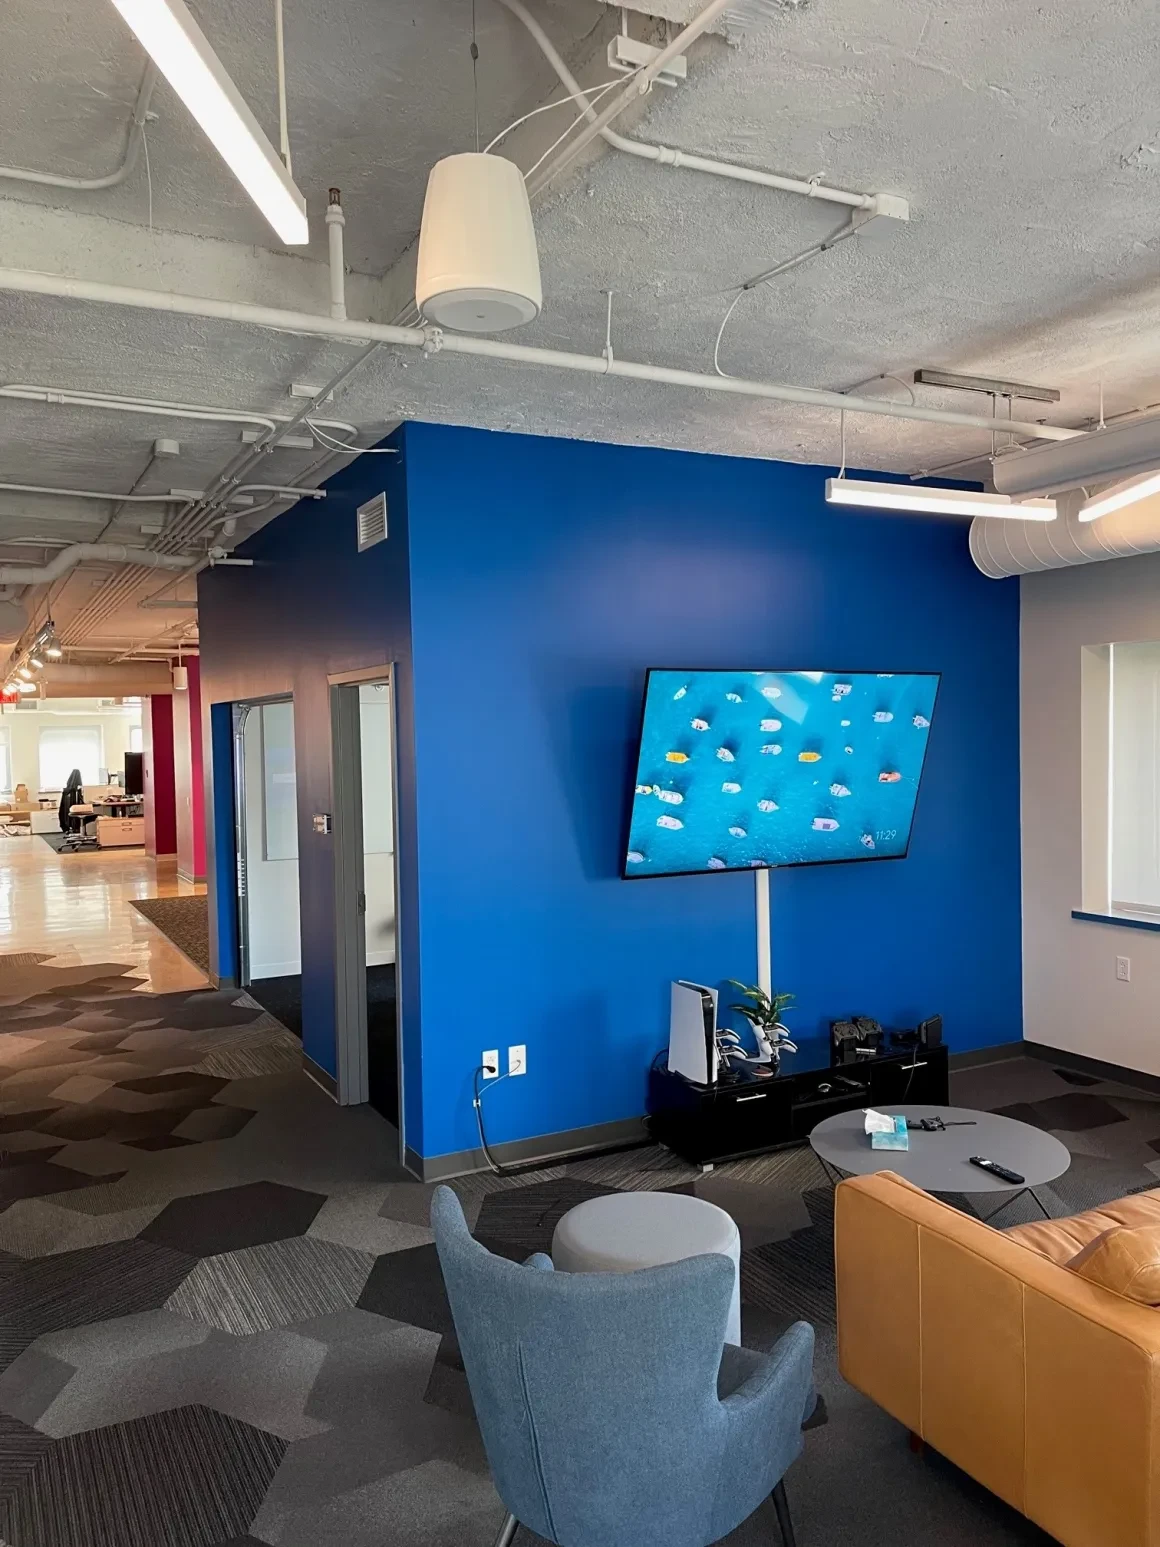
Office lounge area with blue accent wall, mounted TV, and seating
Open office floor with blue accent wall, glass garage doors, and workstations

Commercial

Corporate Office

Full interior build-out of a multi-floor corporate office space featuring bold blue and magenta accent walls, polished concrete floors, exposed ceiling with painted mechanical systems, glass-panel conference rooms, and open collaborative workspaces.

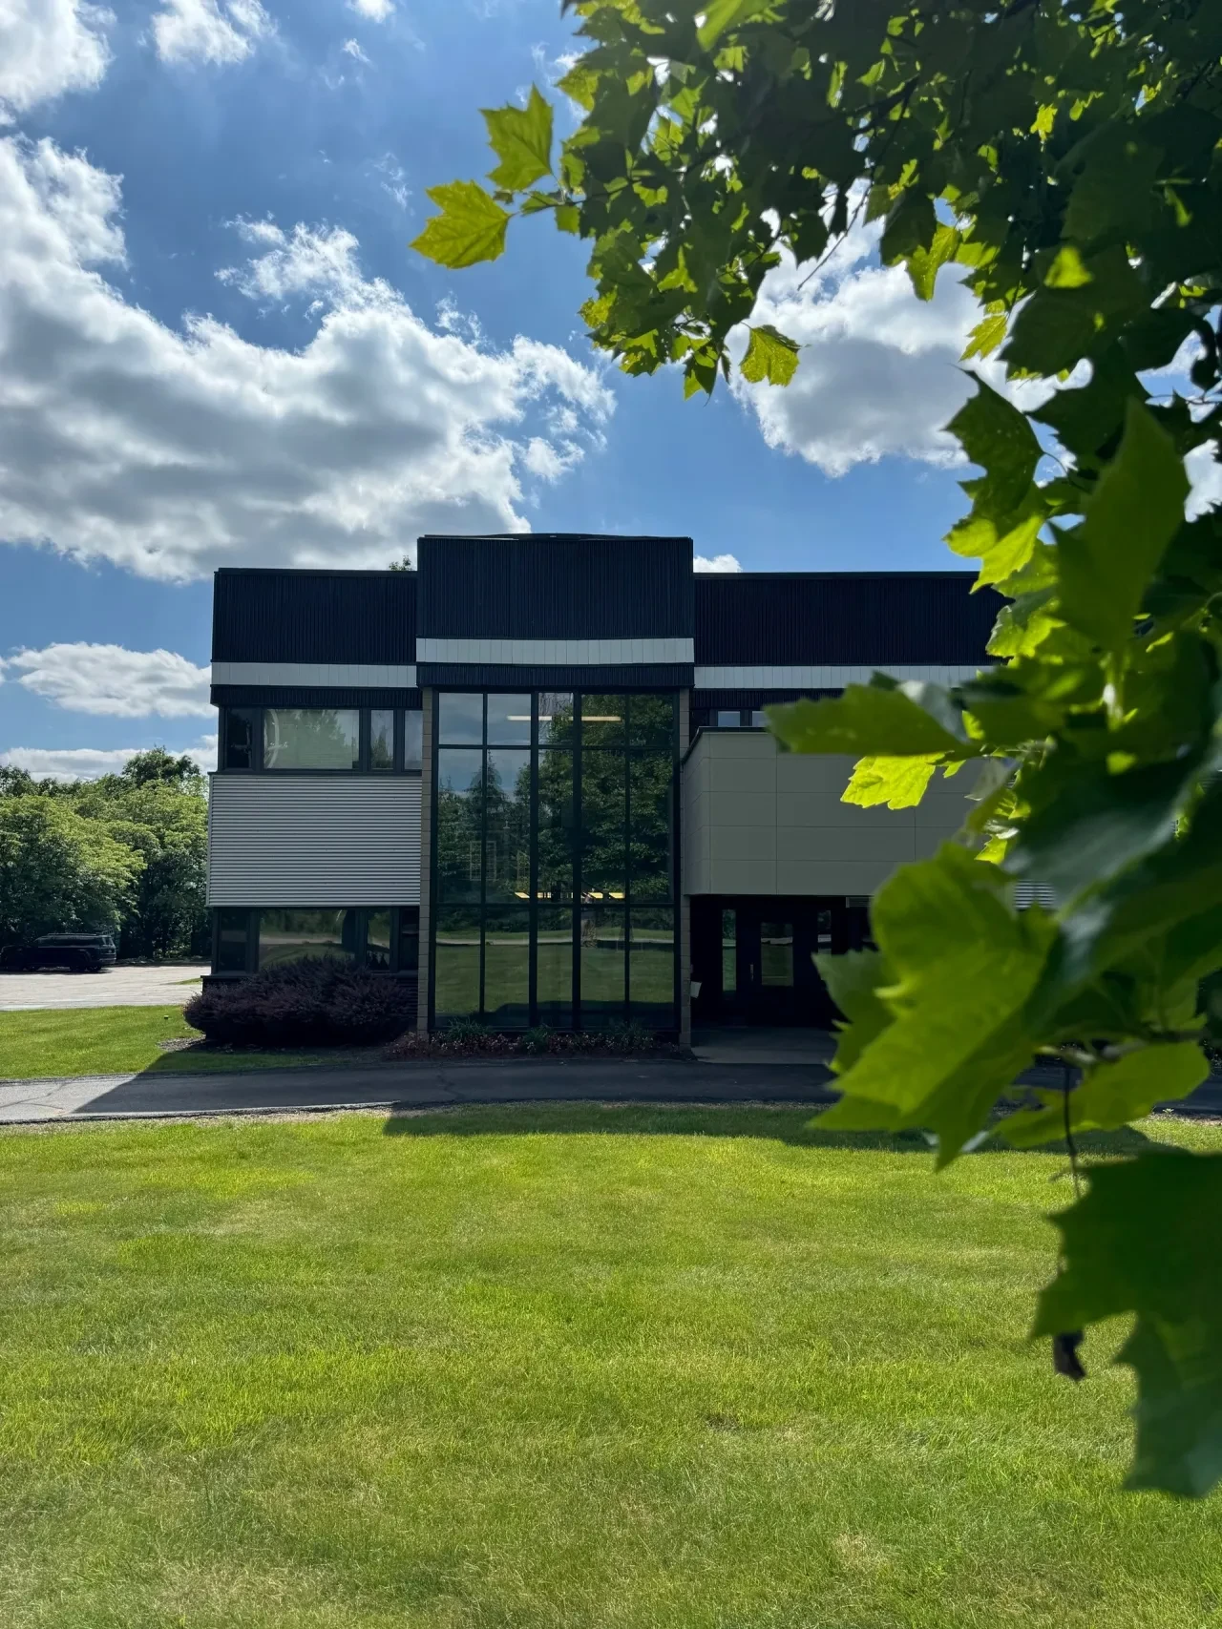
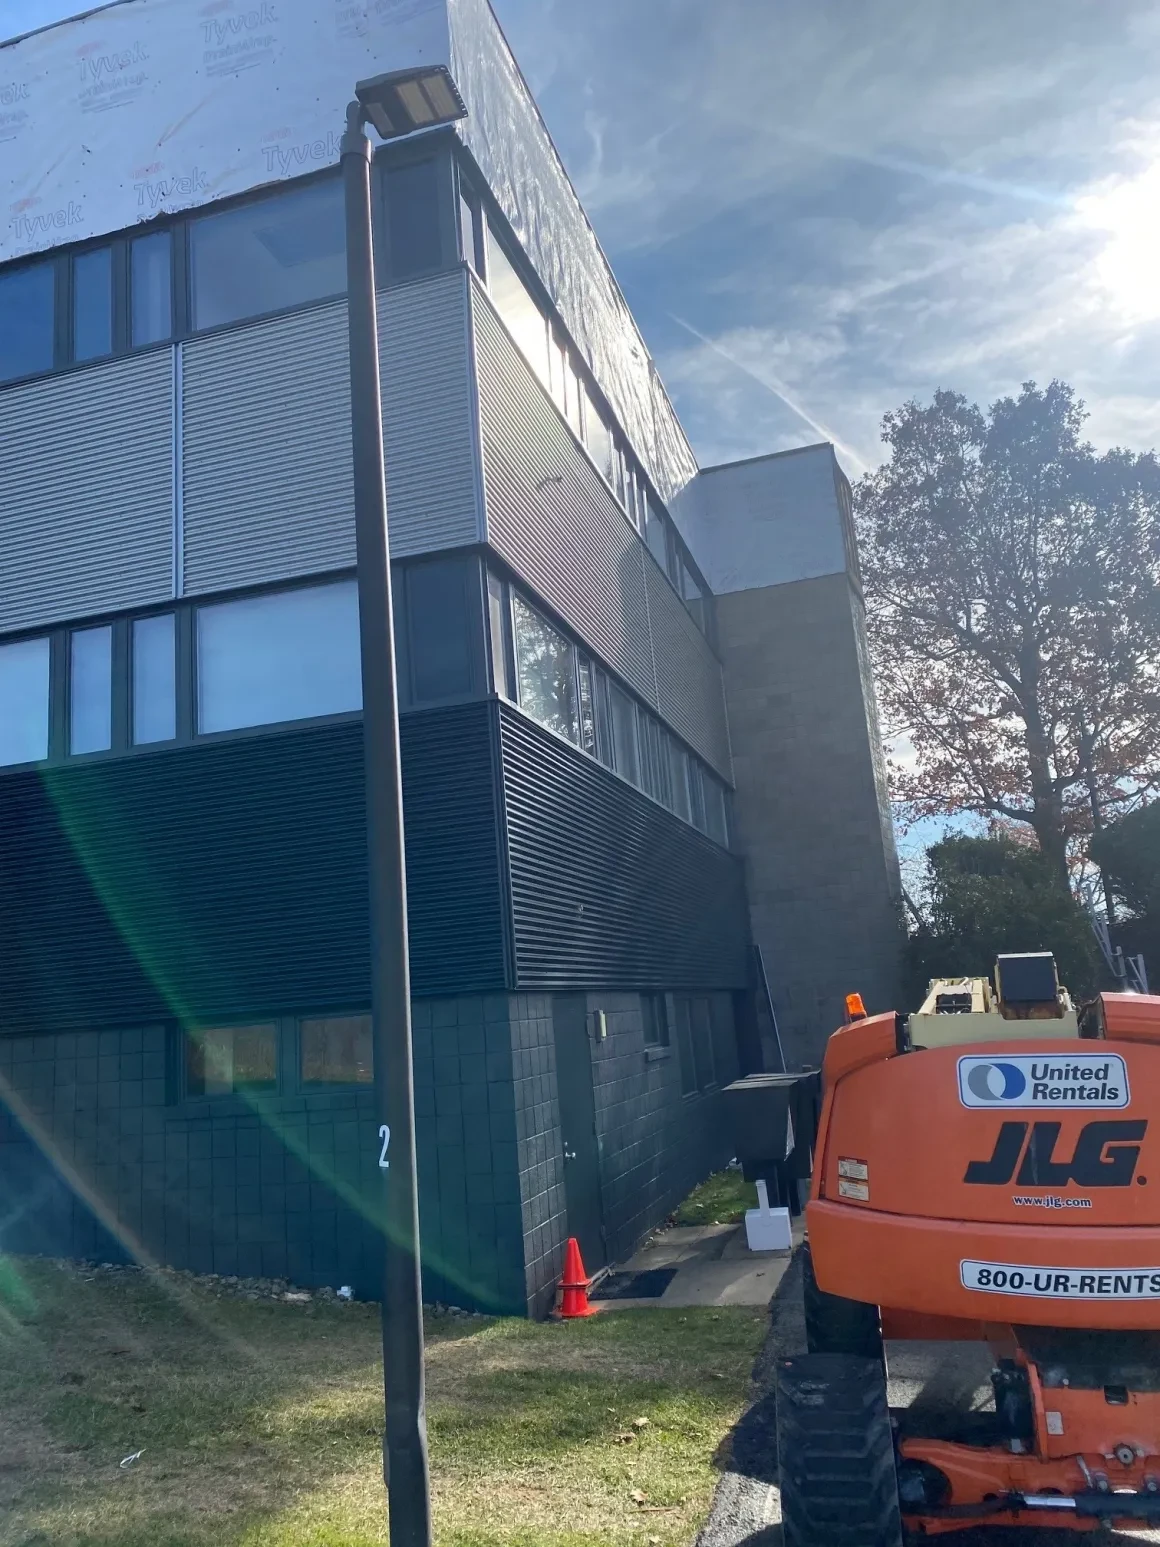
Completed commercial building exterior with new dark horizontal metal panel siding
Finished commercial building exterior showing new metal siding and renovated facade
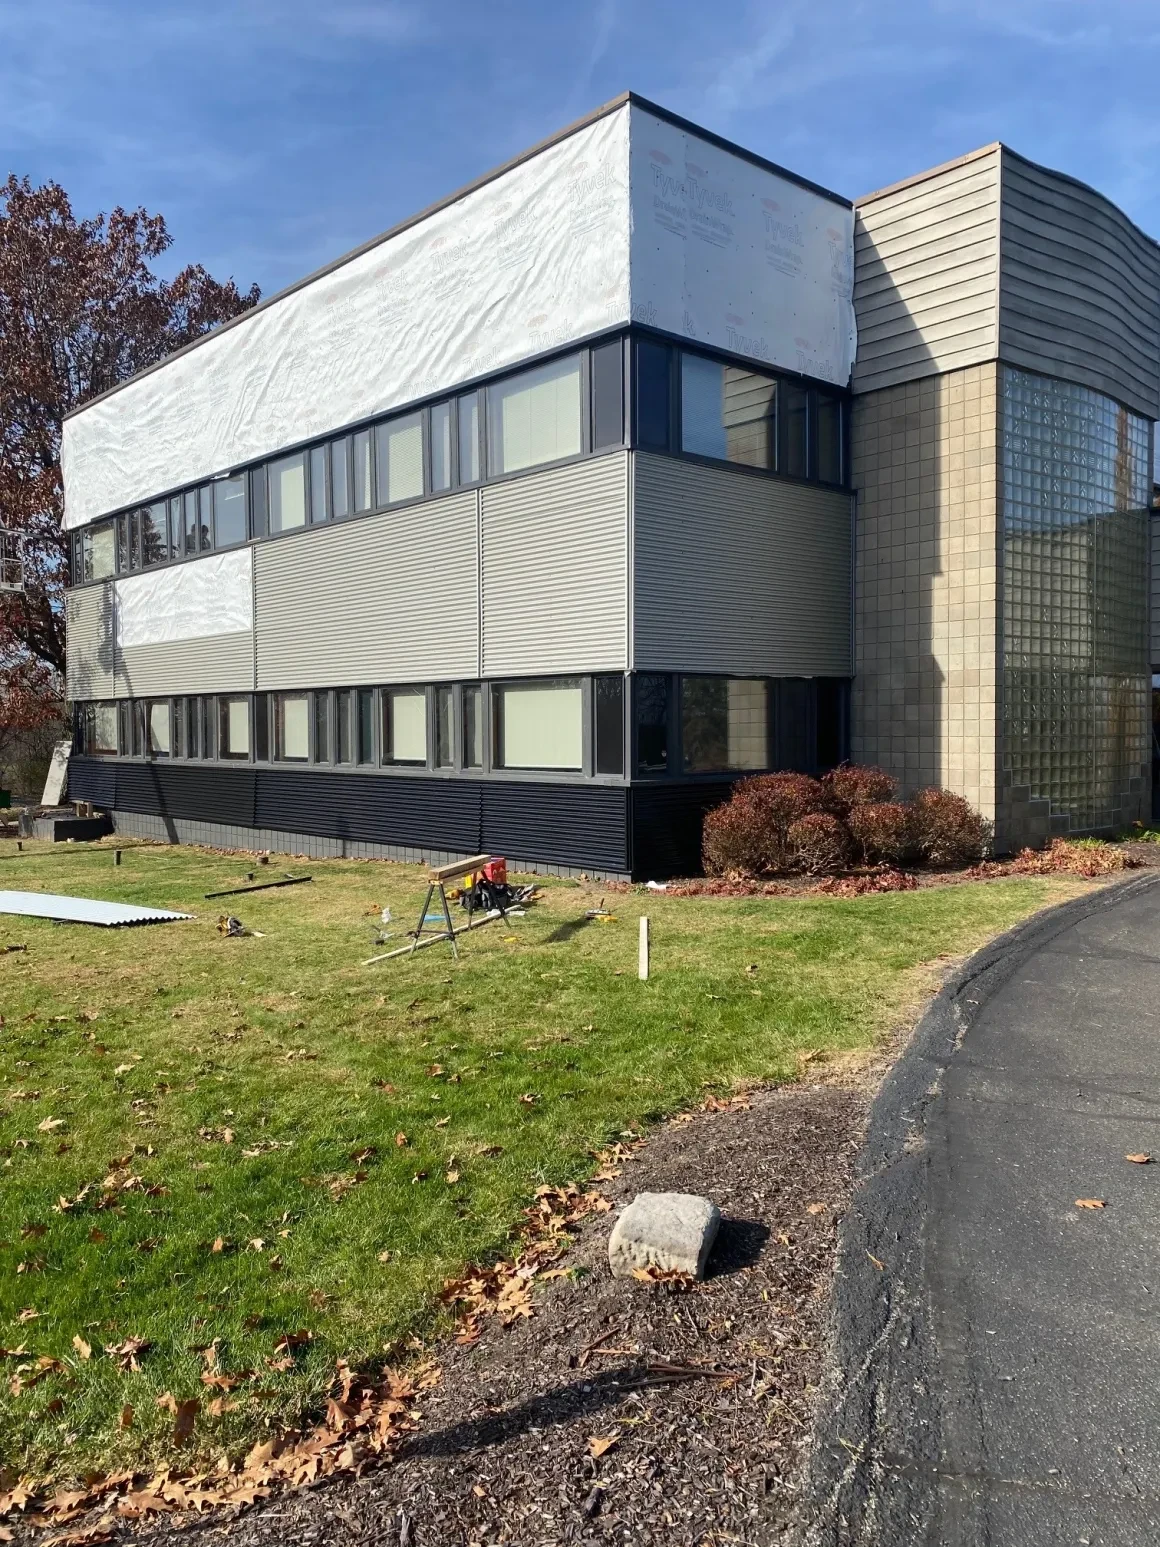
Commercial building during renovation with Tyvek wrap and new siding partially installed
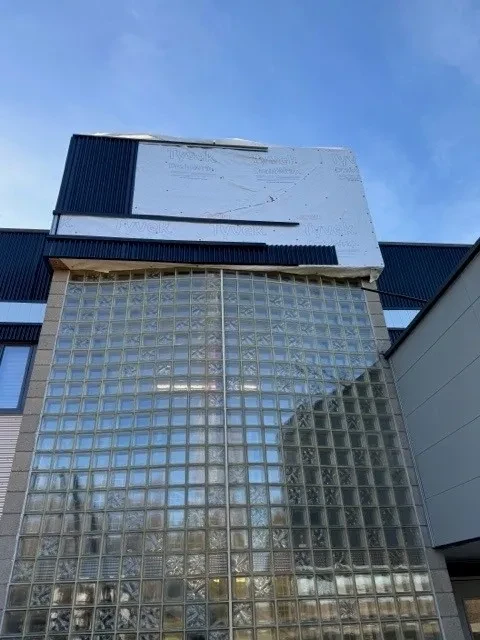
Glass block facade and upper Tyvek wrap during commercial building renovation
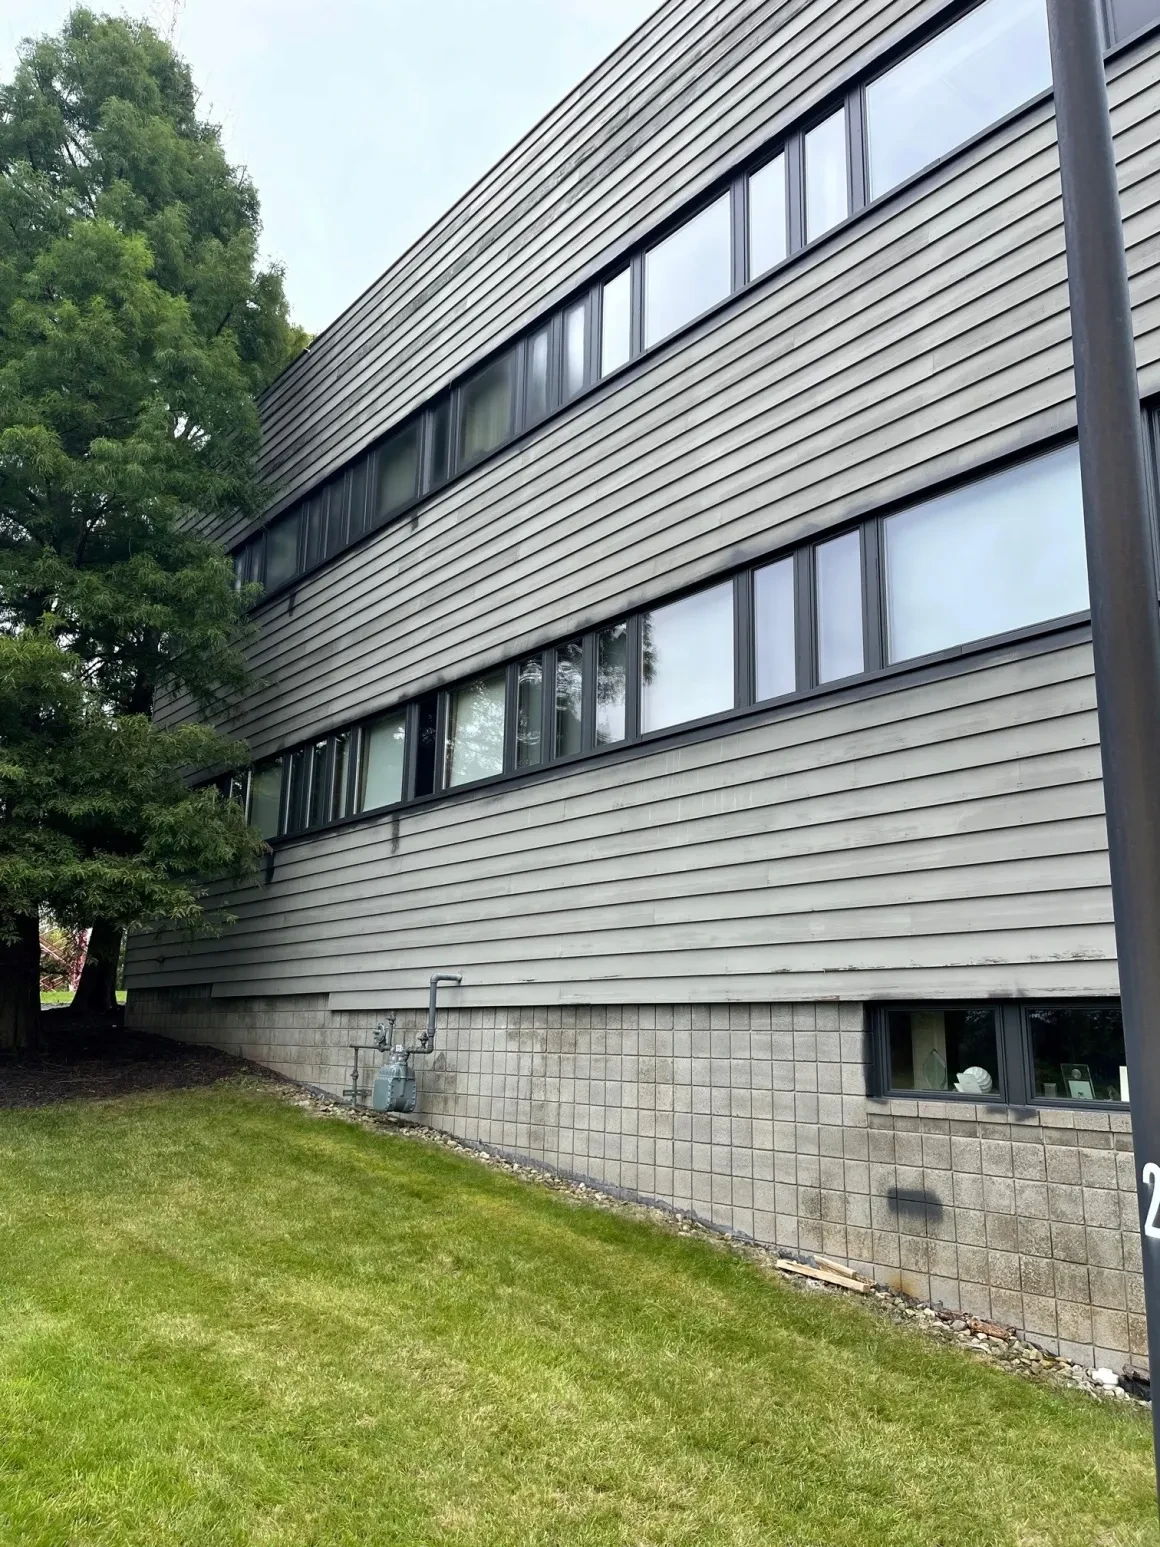
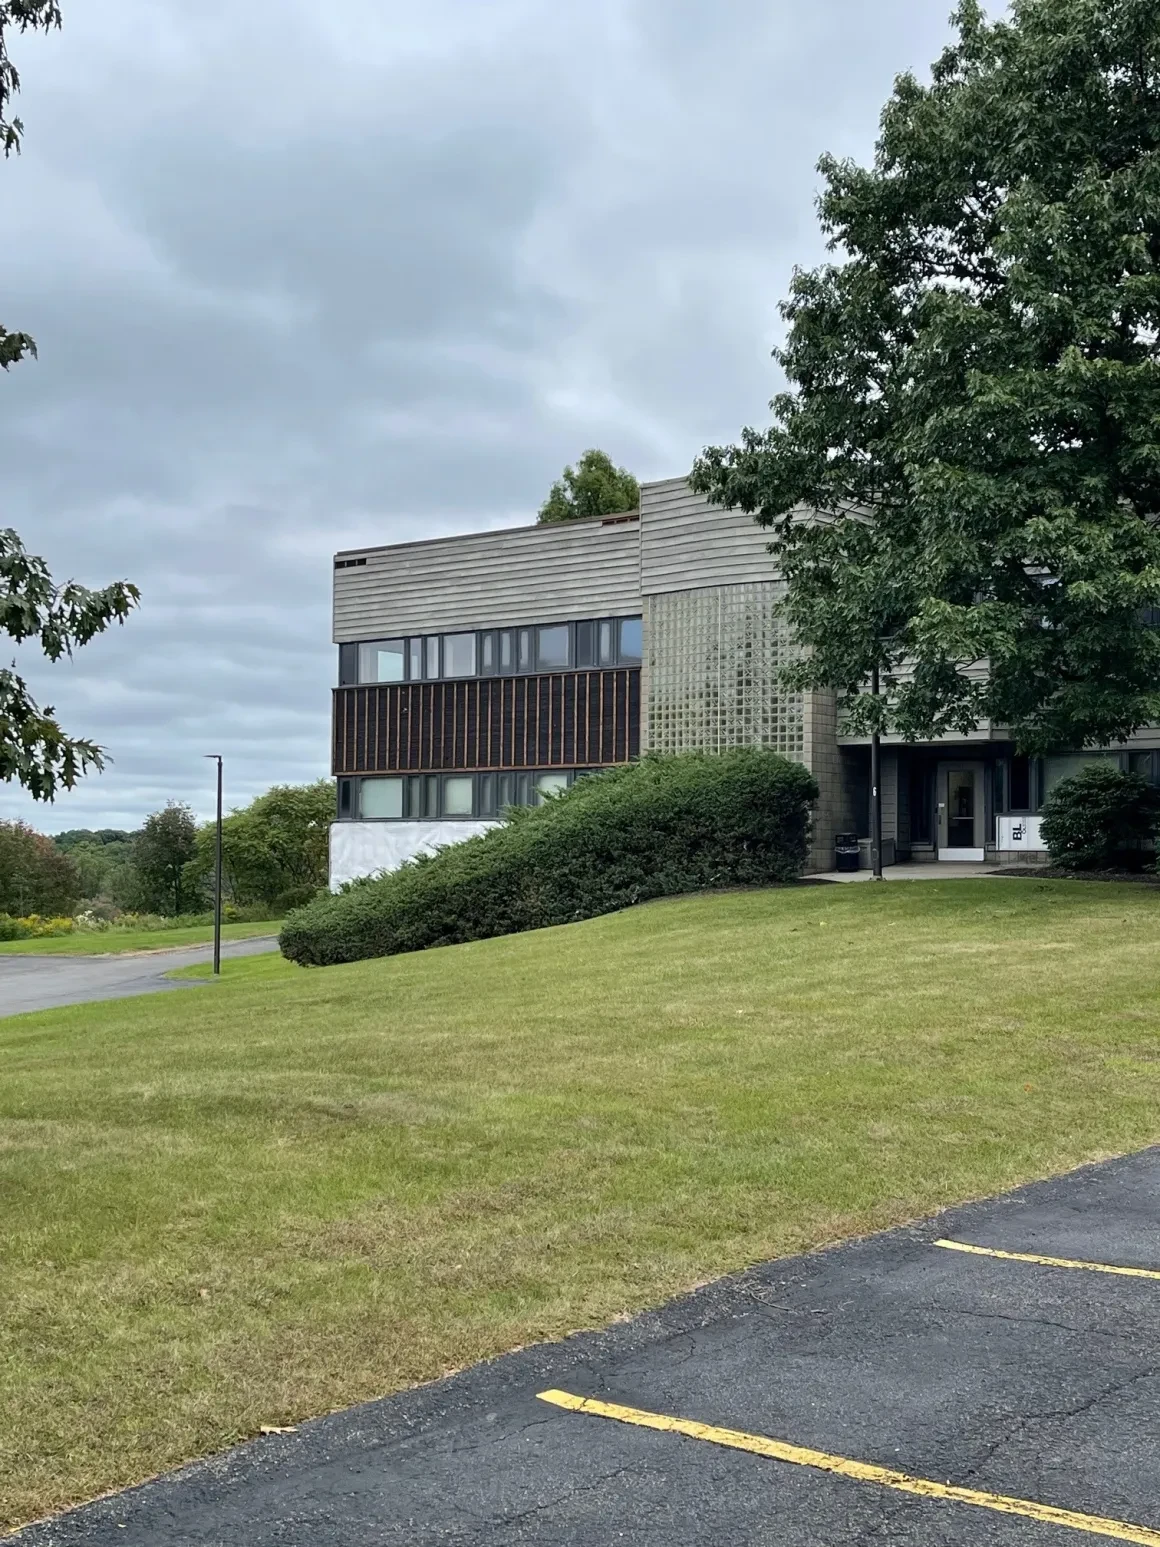
Commercial building before renovation showing original weathered siding and entrance
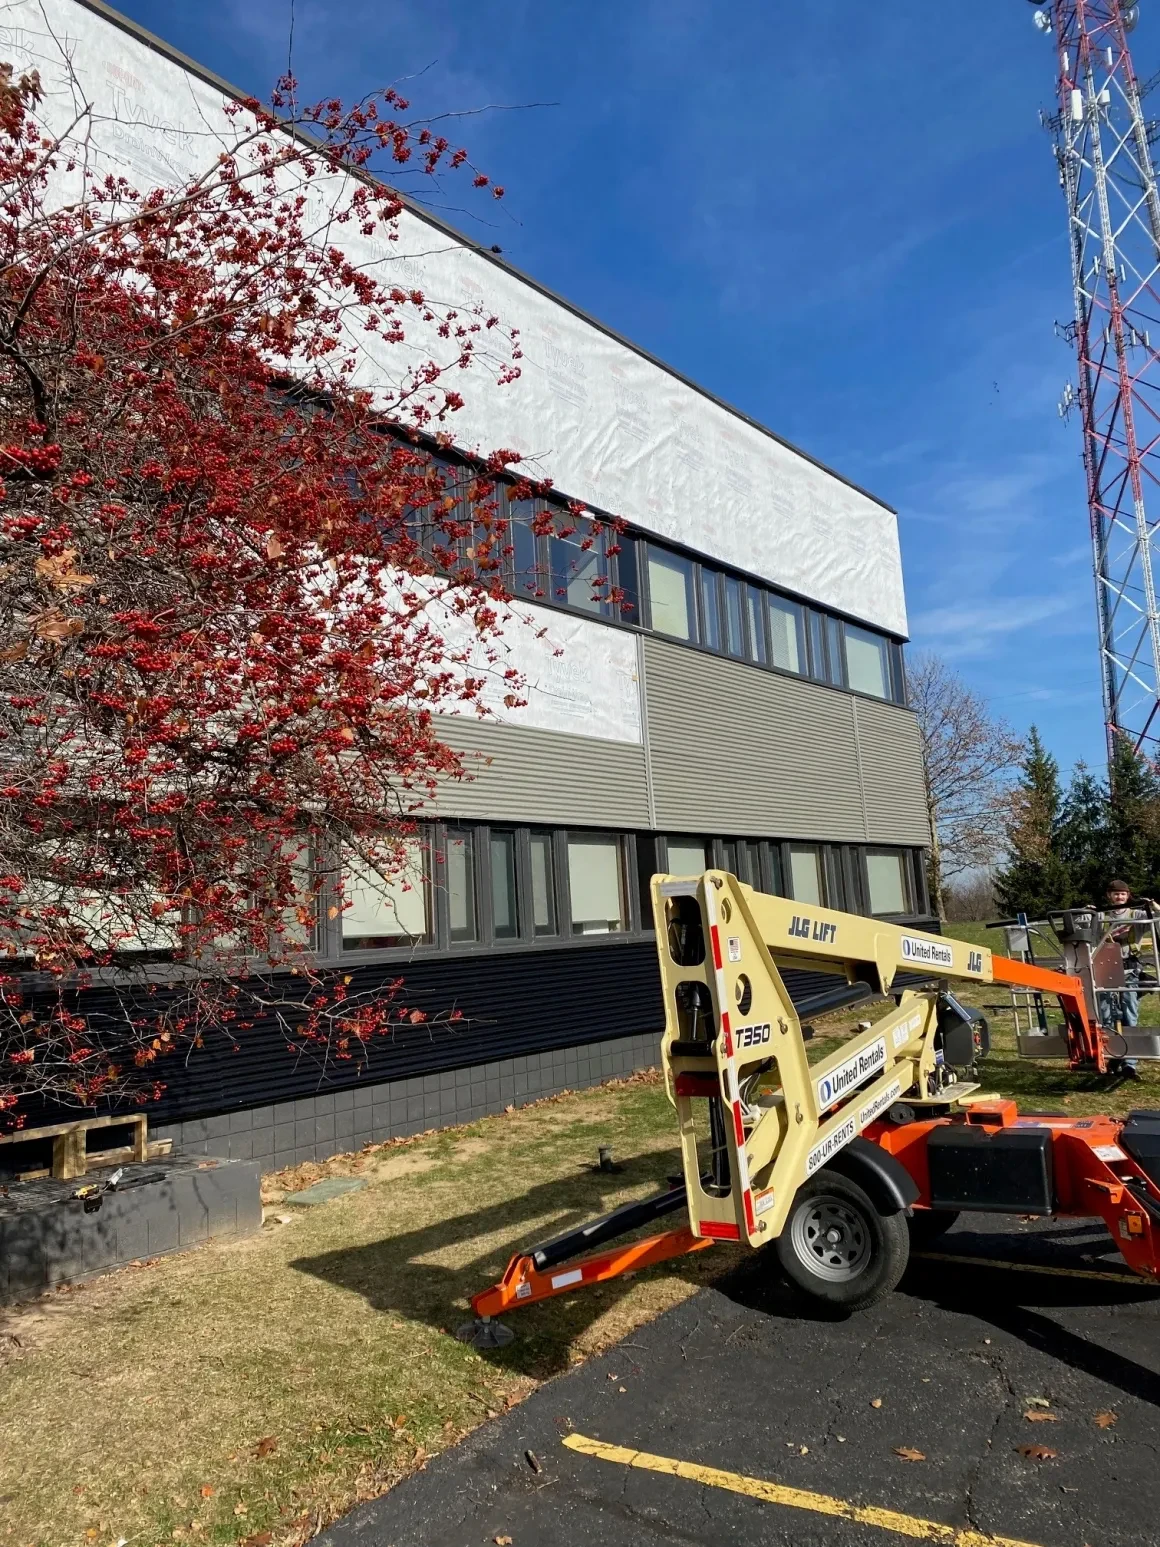
JLG aerial lift alongside commercial building during exterior siding installation
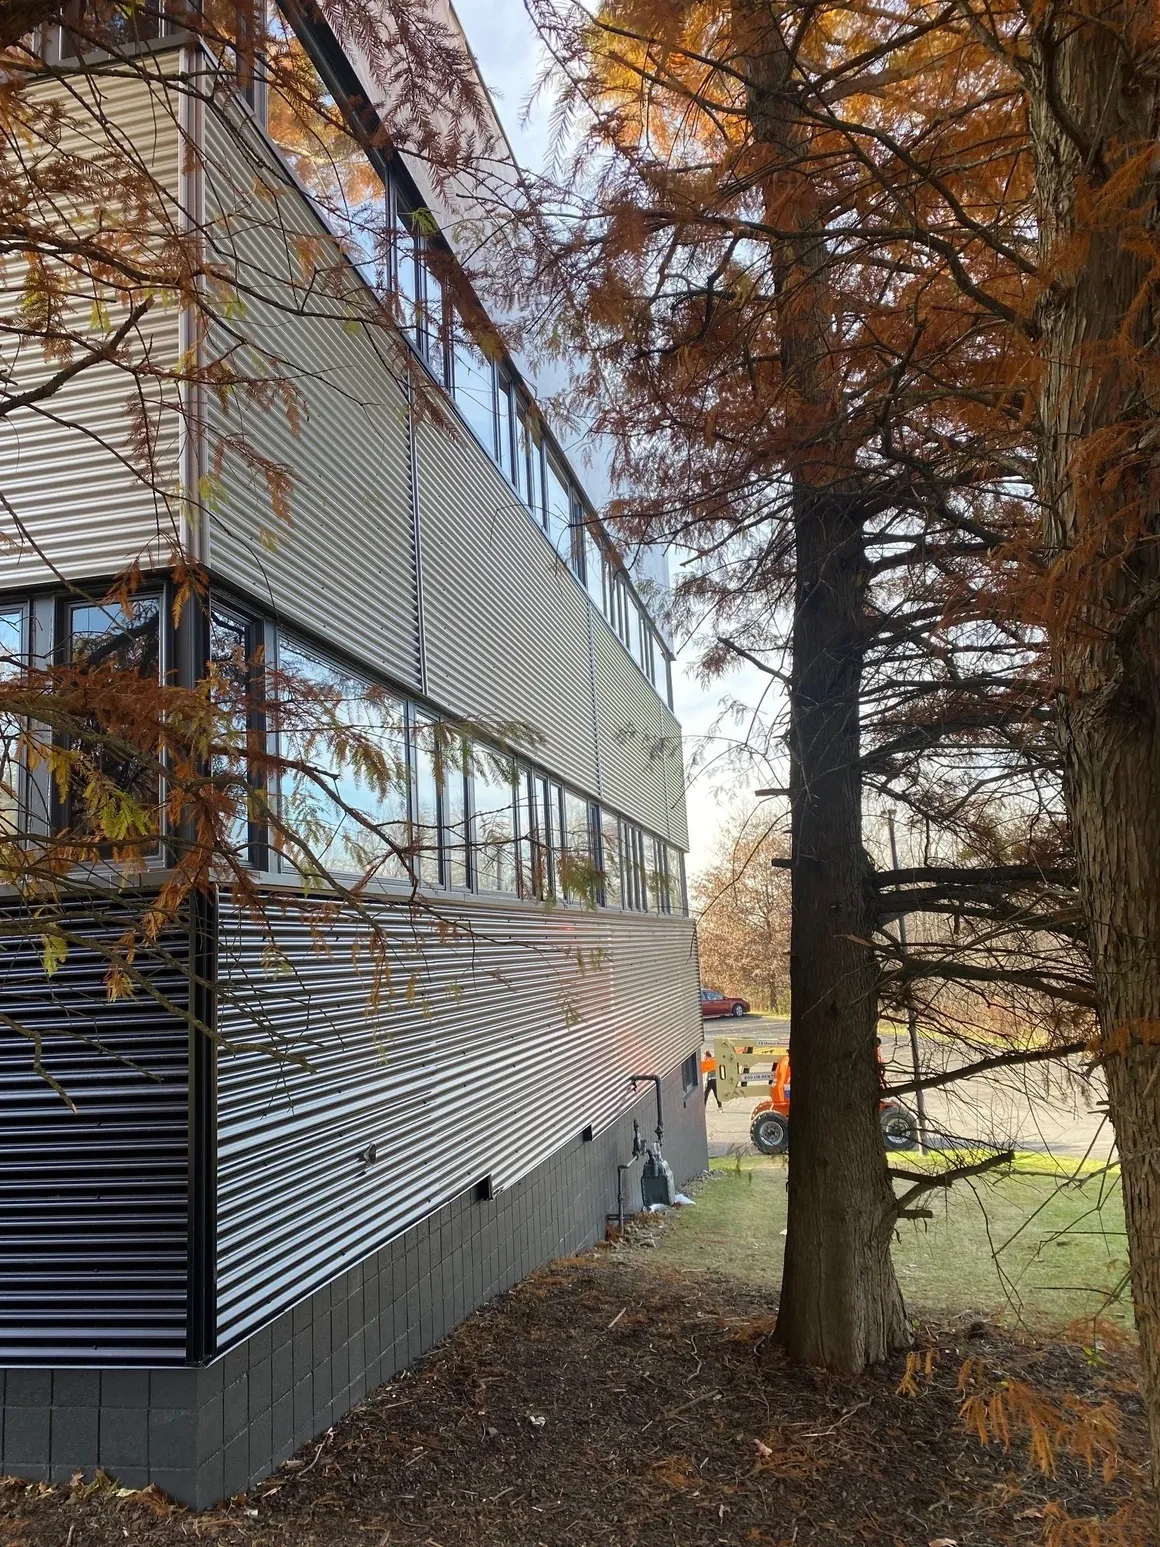
New corrugated metal panel siding installed on commercial building exterior
JLG boom lift and Tyvek wrap on commercial building during active renovation
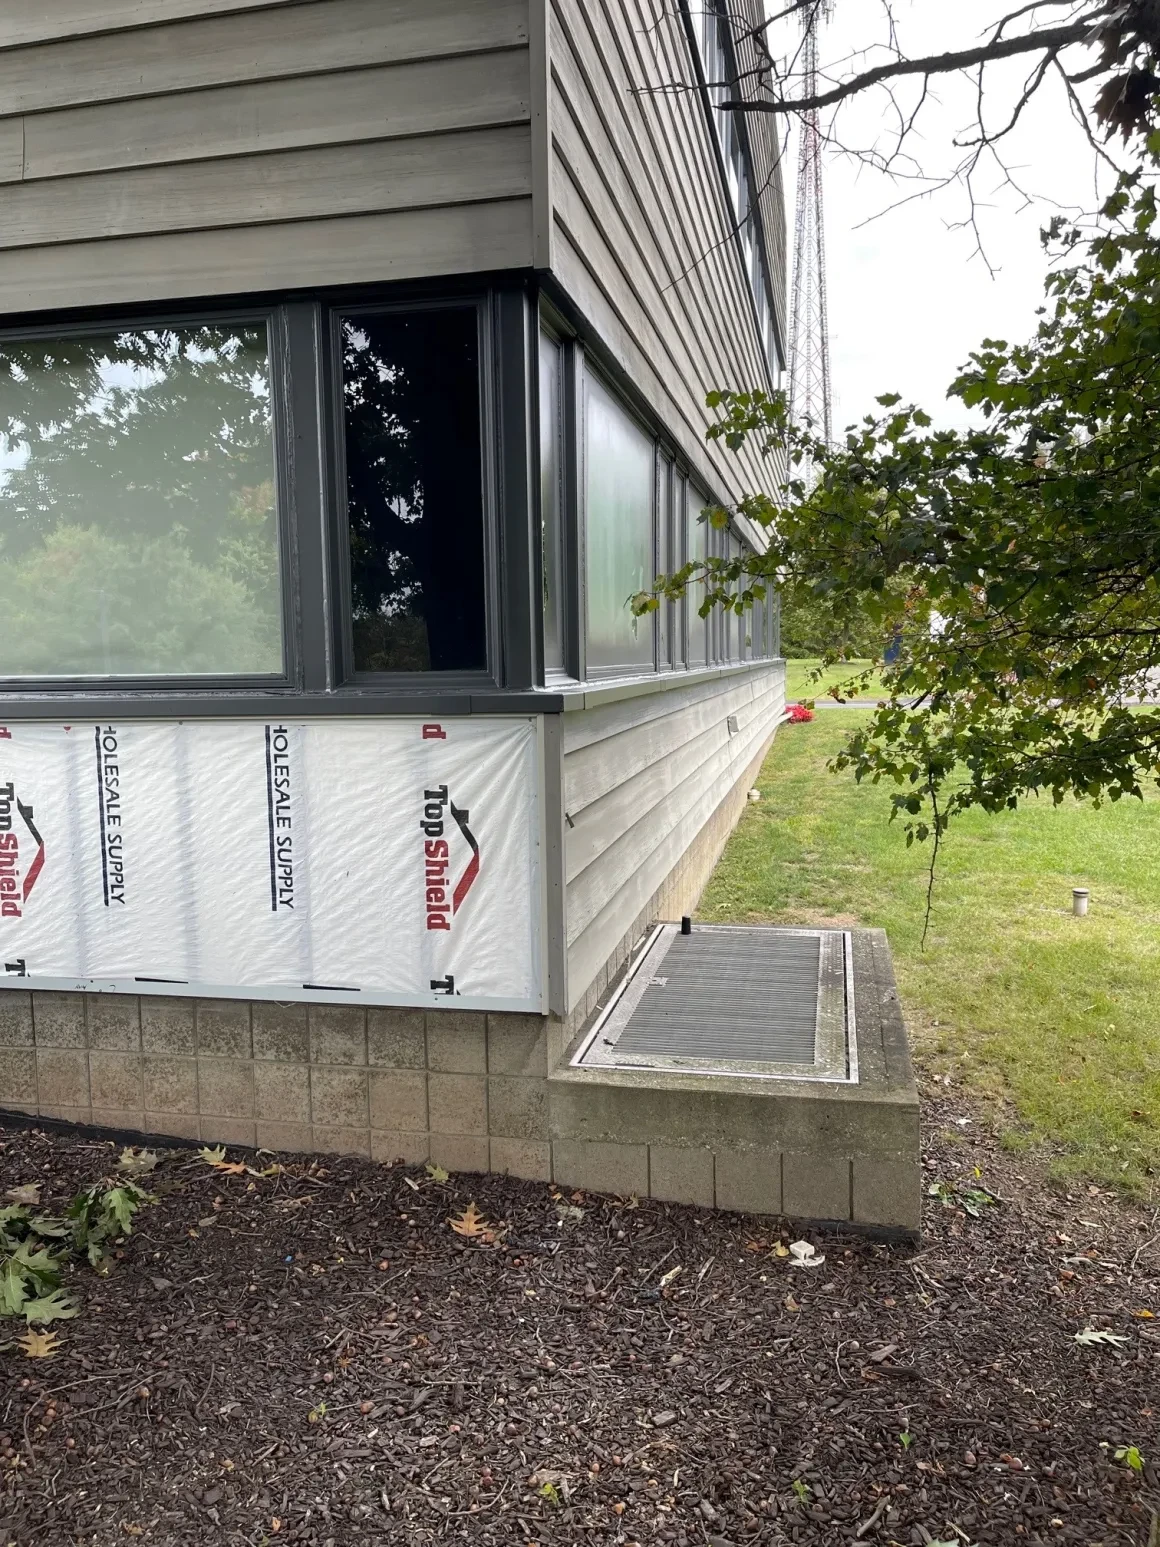
TopShield weather barrier installed on commercial building corner during renovation

Renovation

Commercial Renovation

Full exterior renovation of a multi-story commercial office building — new metal panel siding, window replacement, and Tyvek weather barrier installation using JLG aerial lift equipment. The building was fully occupied throughout, requiring careful phasing and site management.
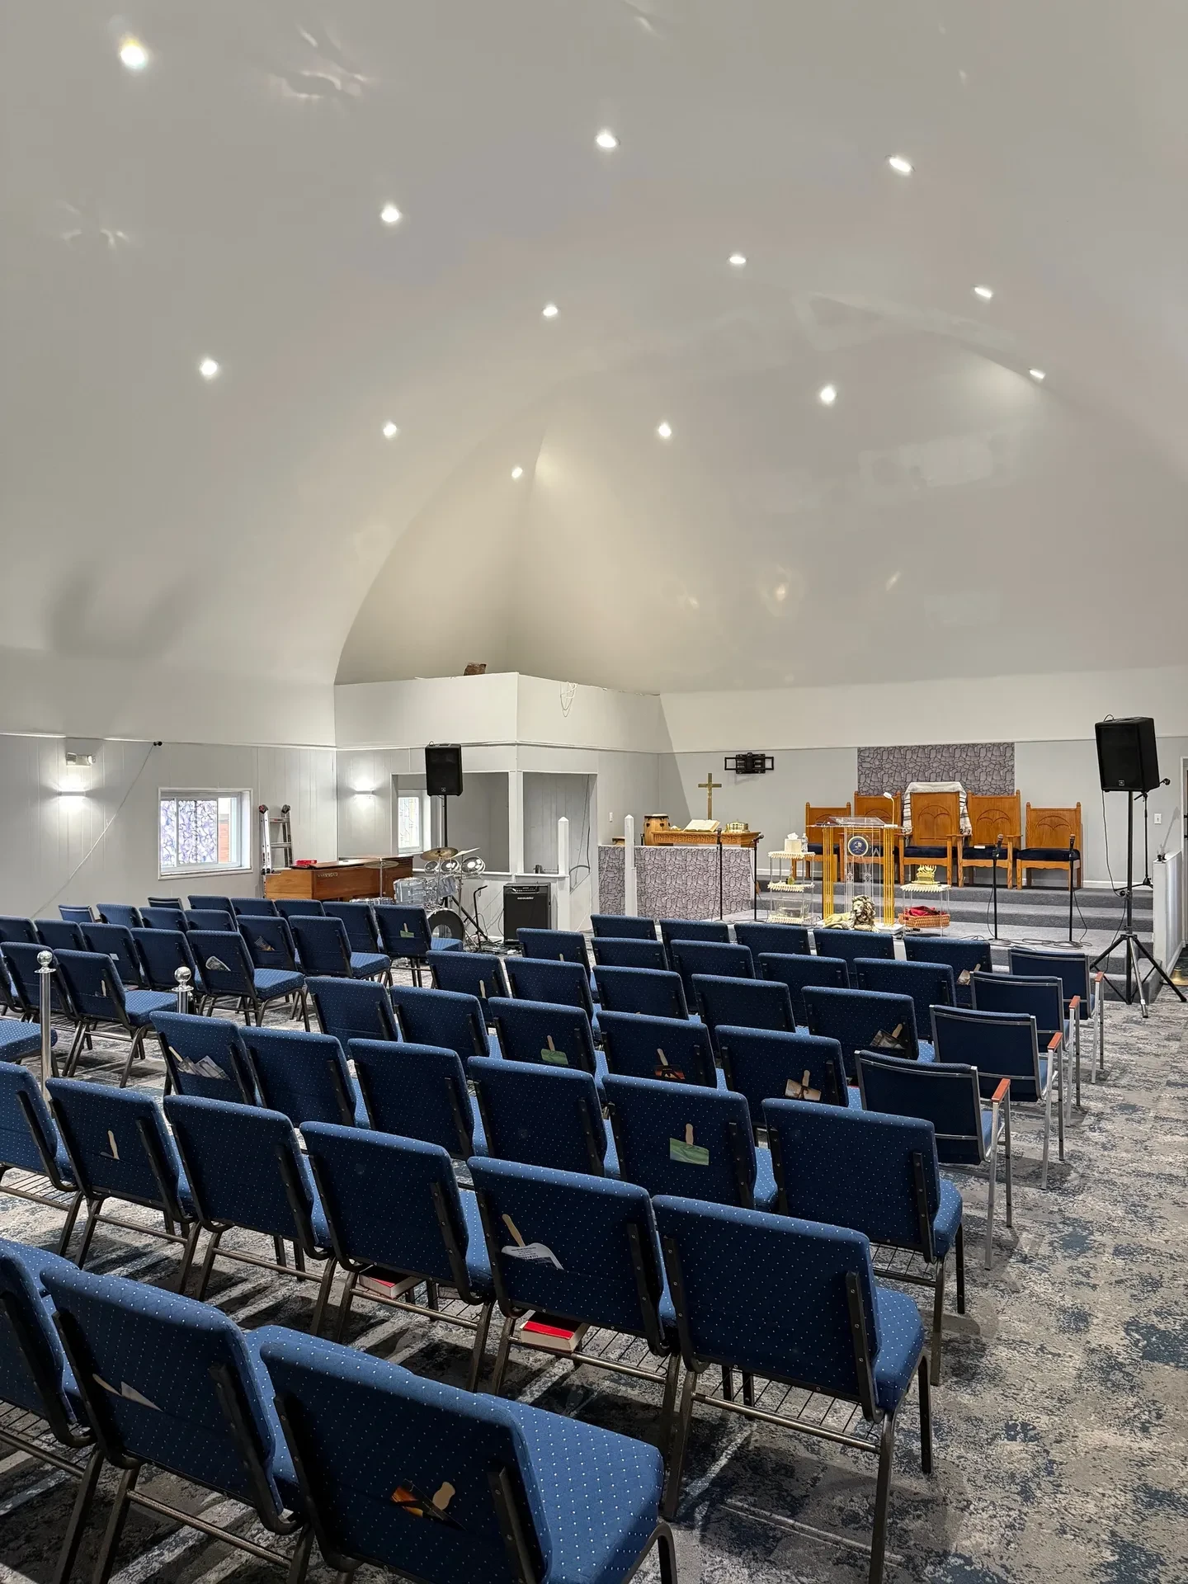
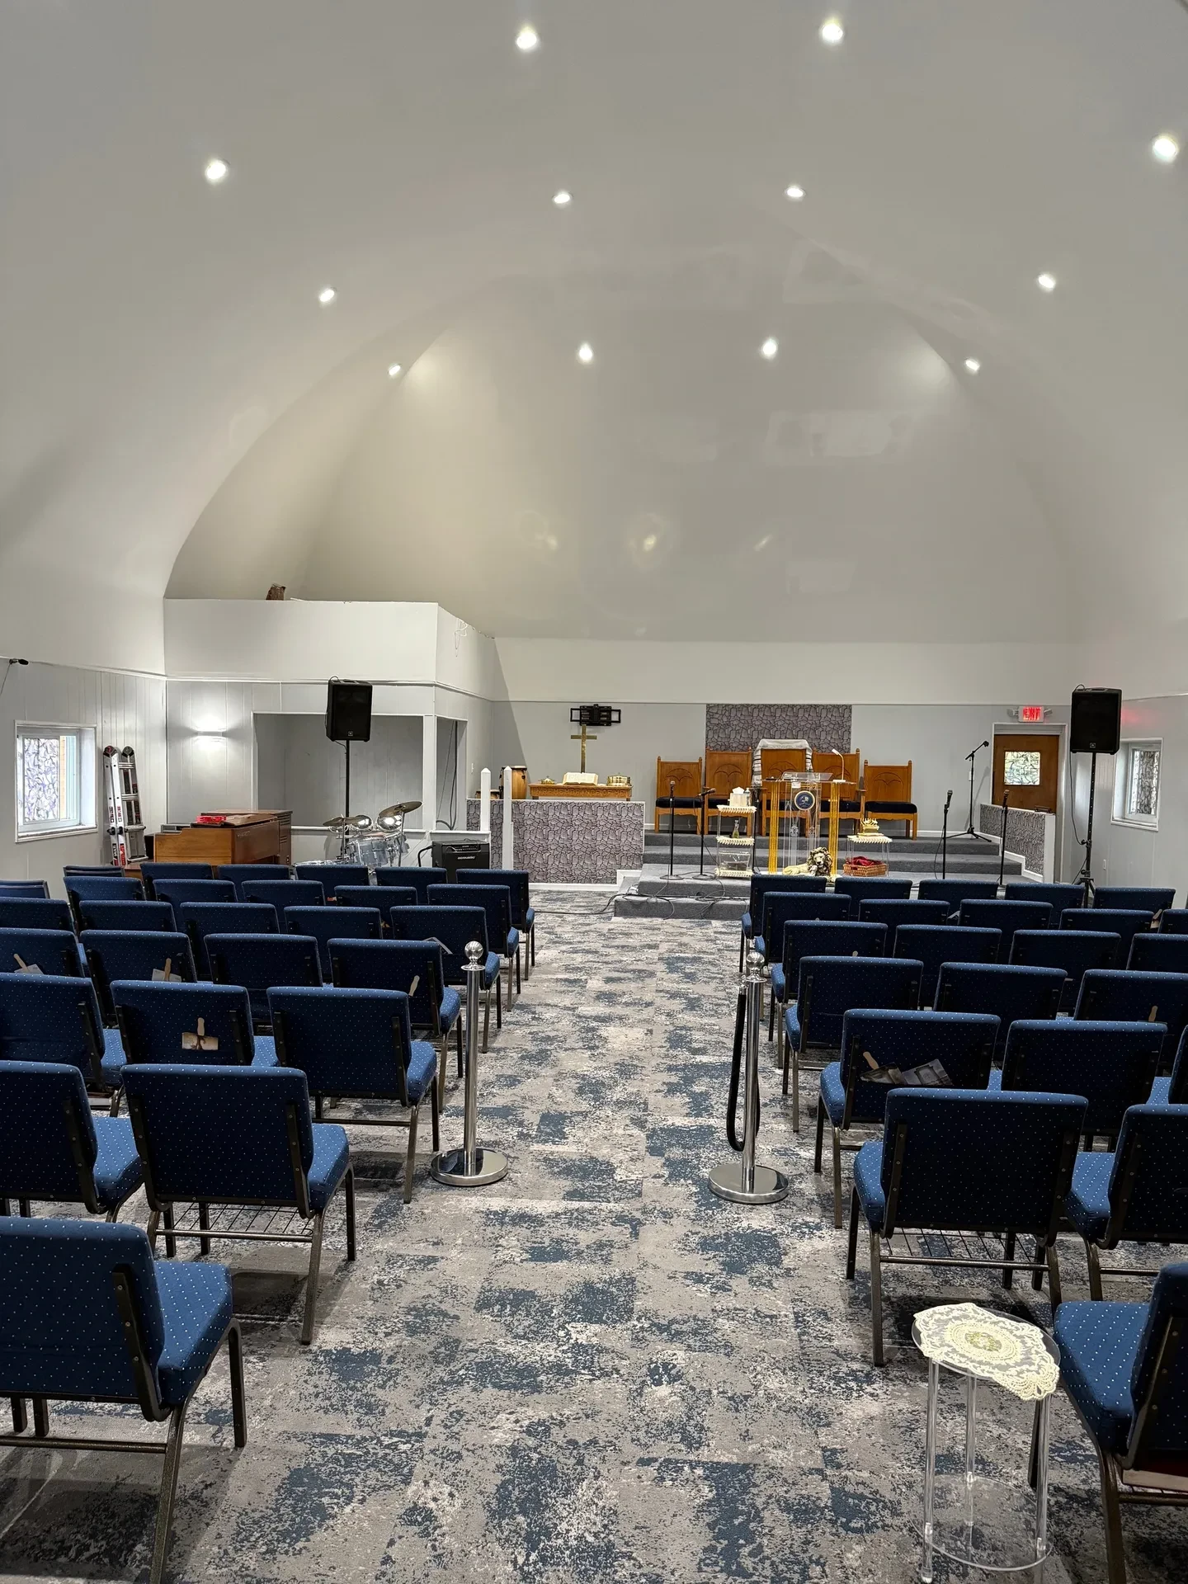
Restored church sanctuary with new vaulted ceiling, recessed lighting, and blue seating
Completed church interior restoration showing full seating and altar area
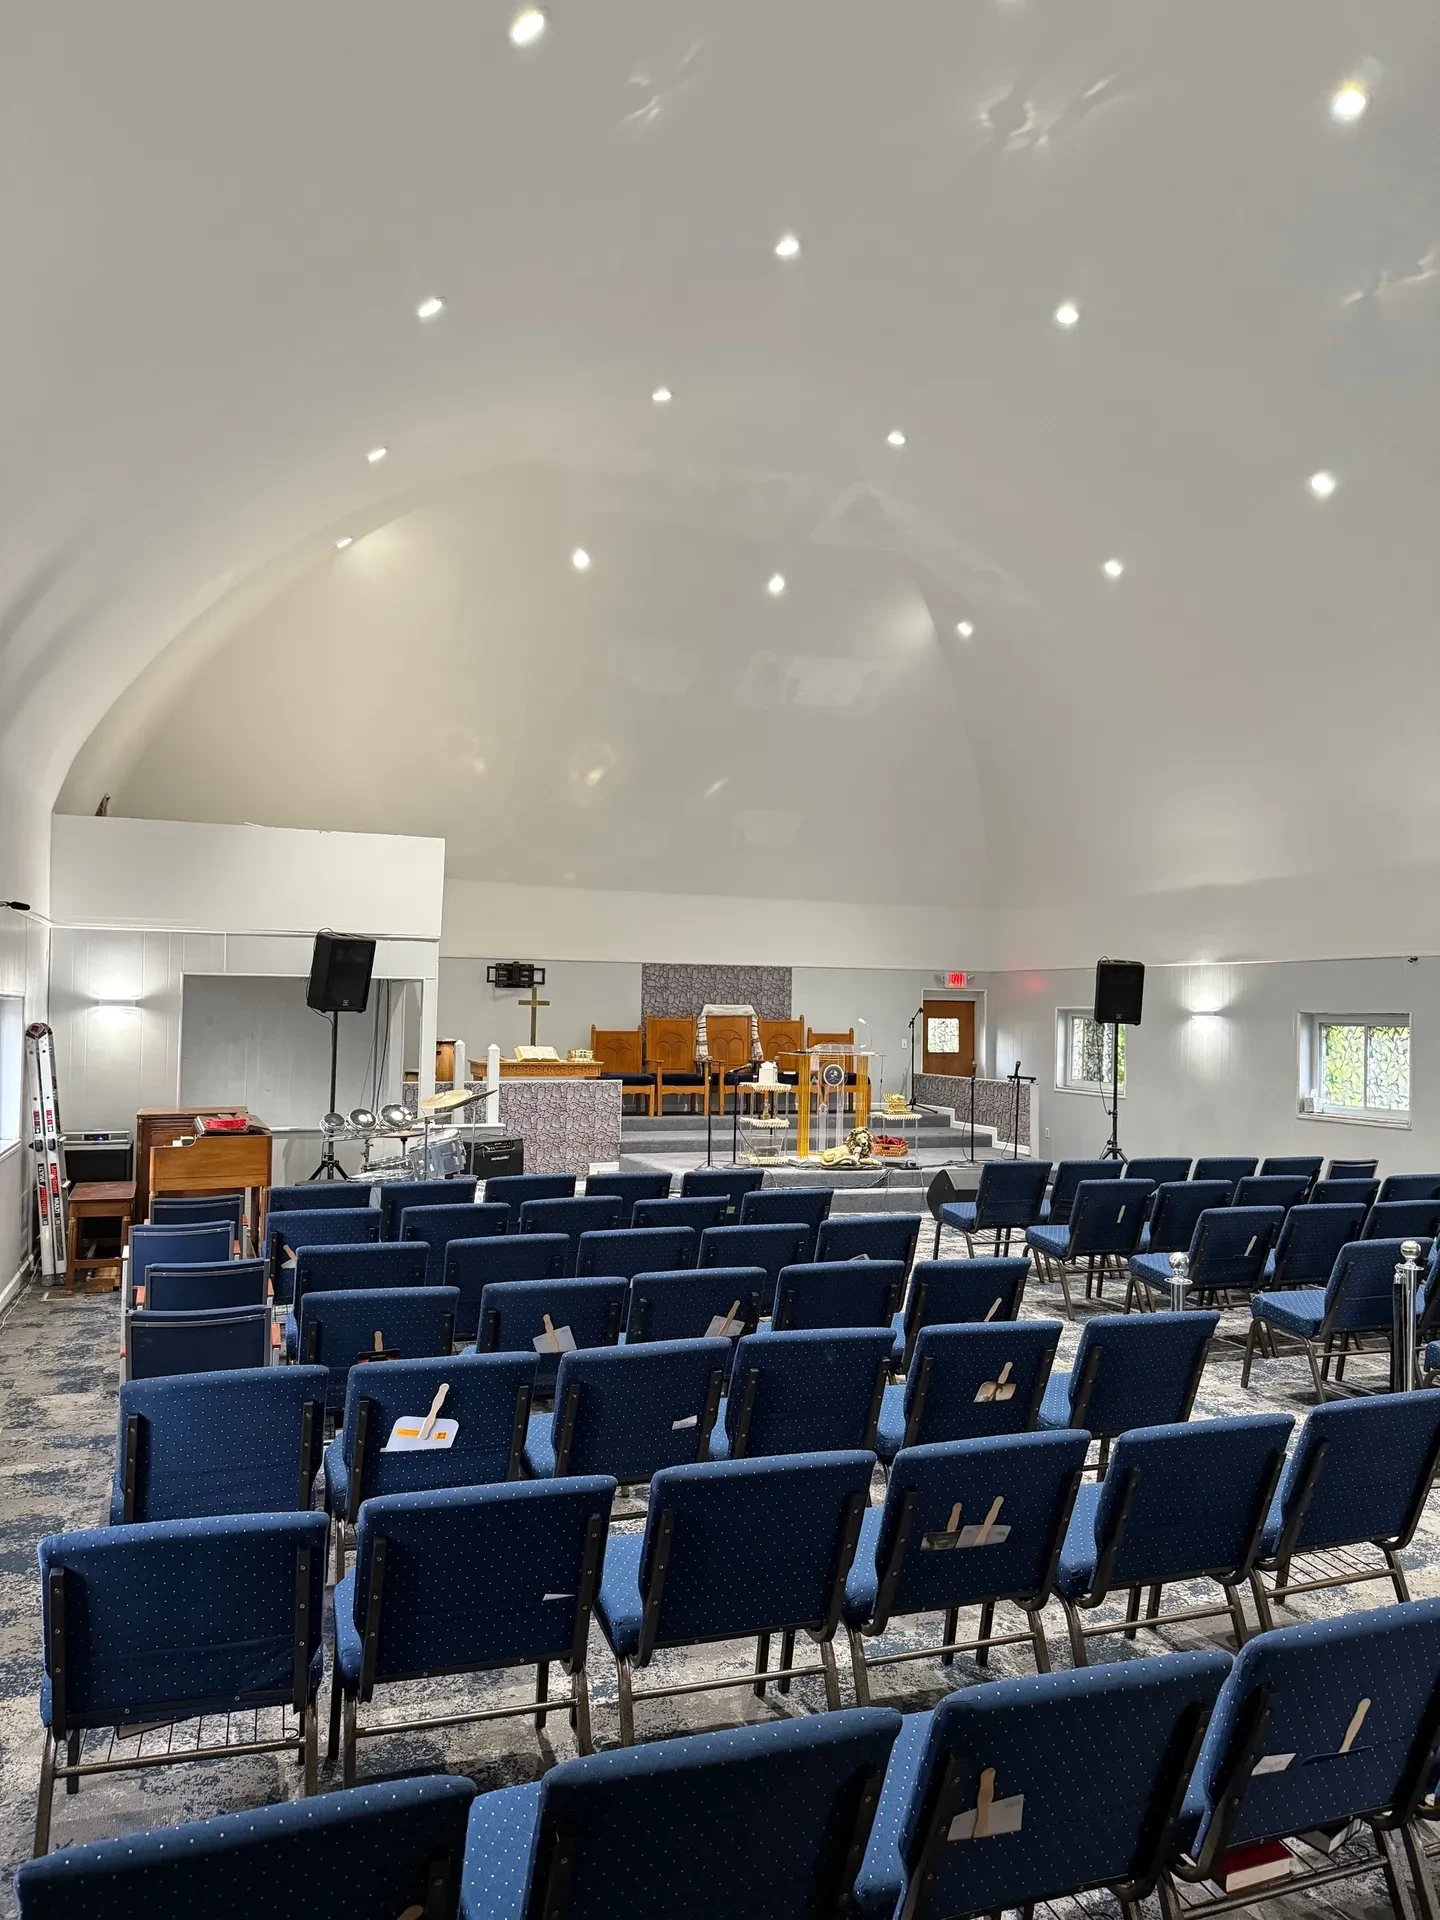
Finished church sanctuary from rear showing restored arched ceiling and altar
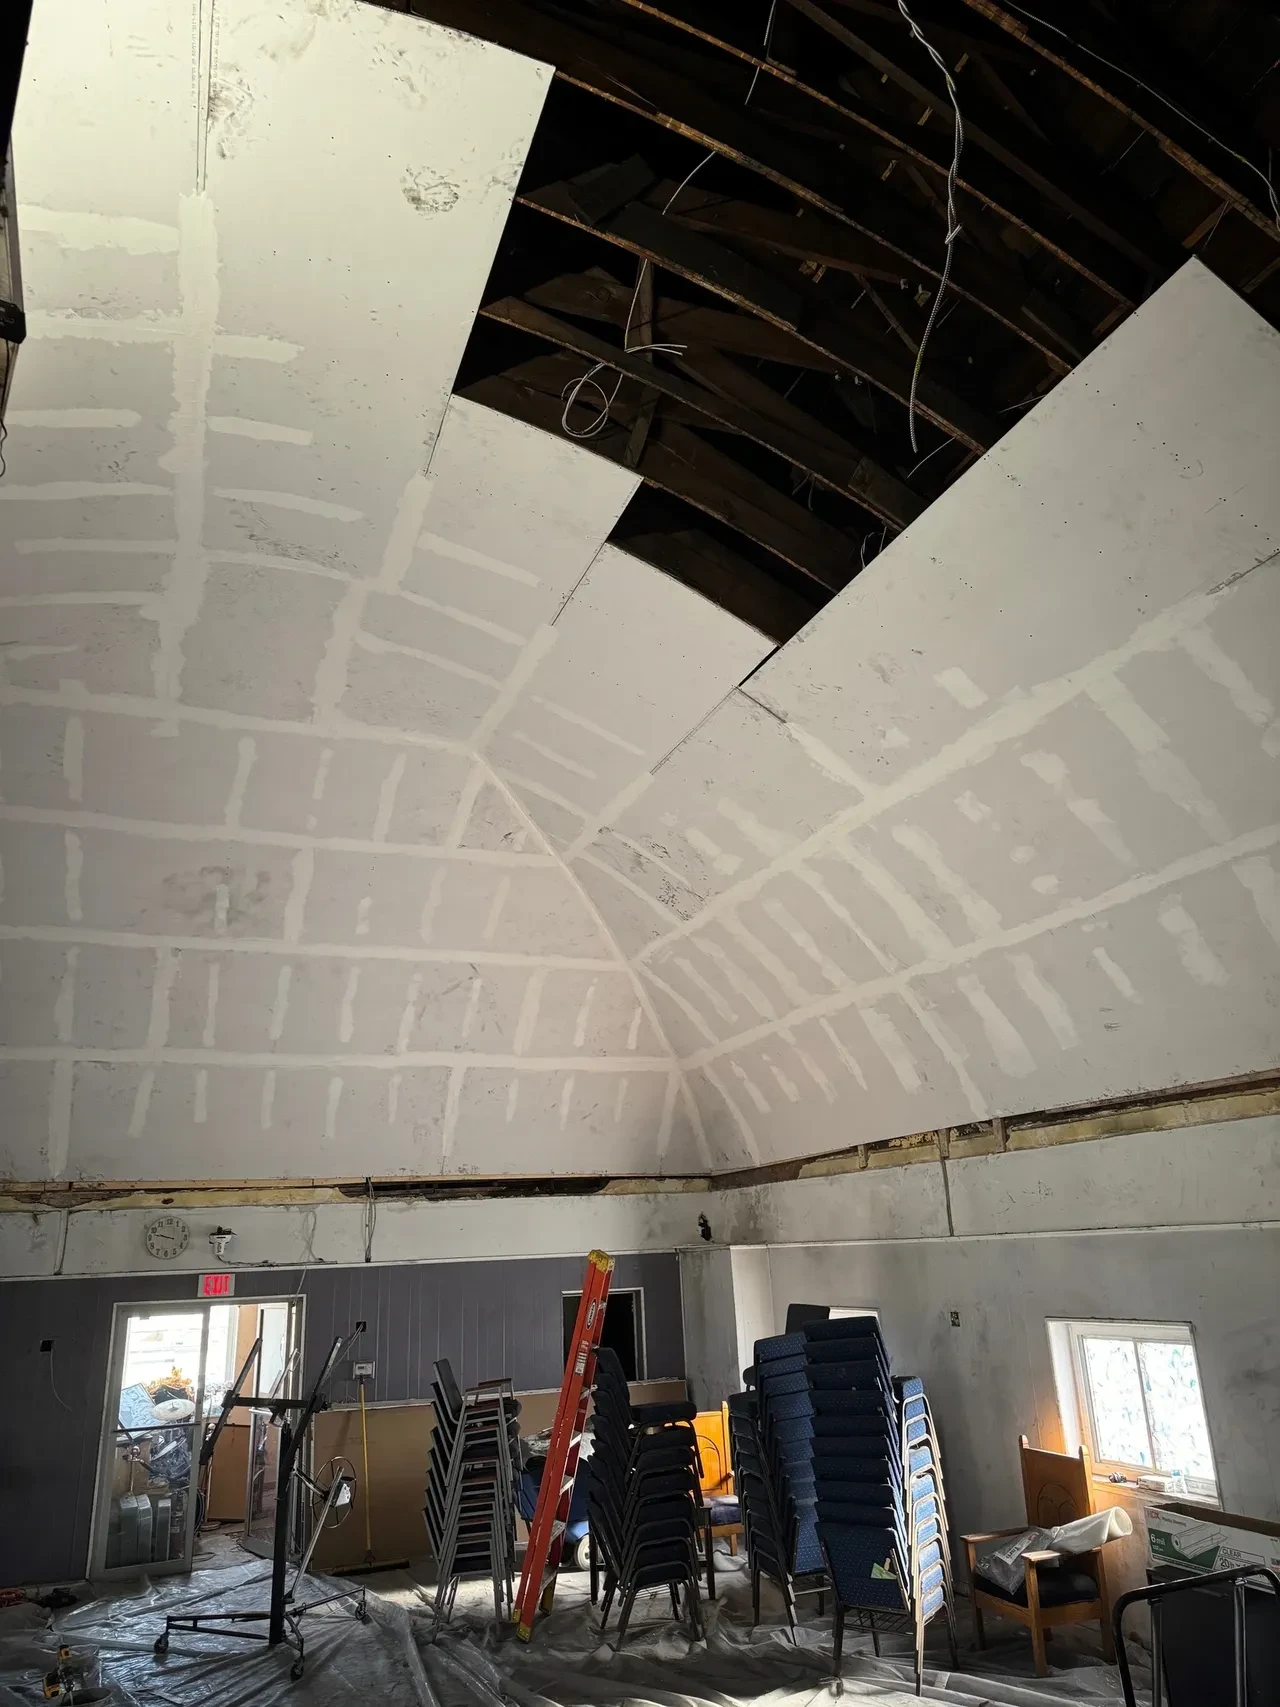
Church ceiling during restoration with new drywall installed over exposed rafters
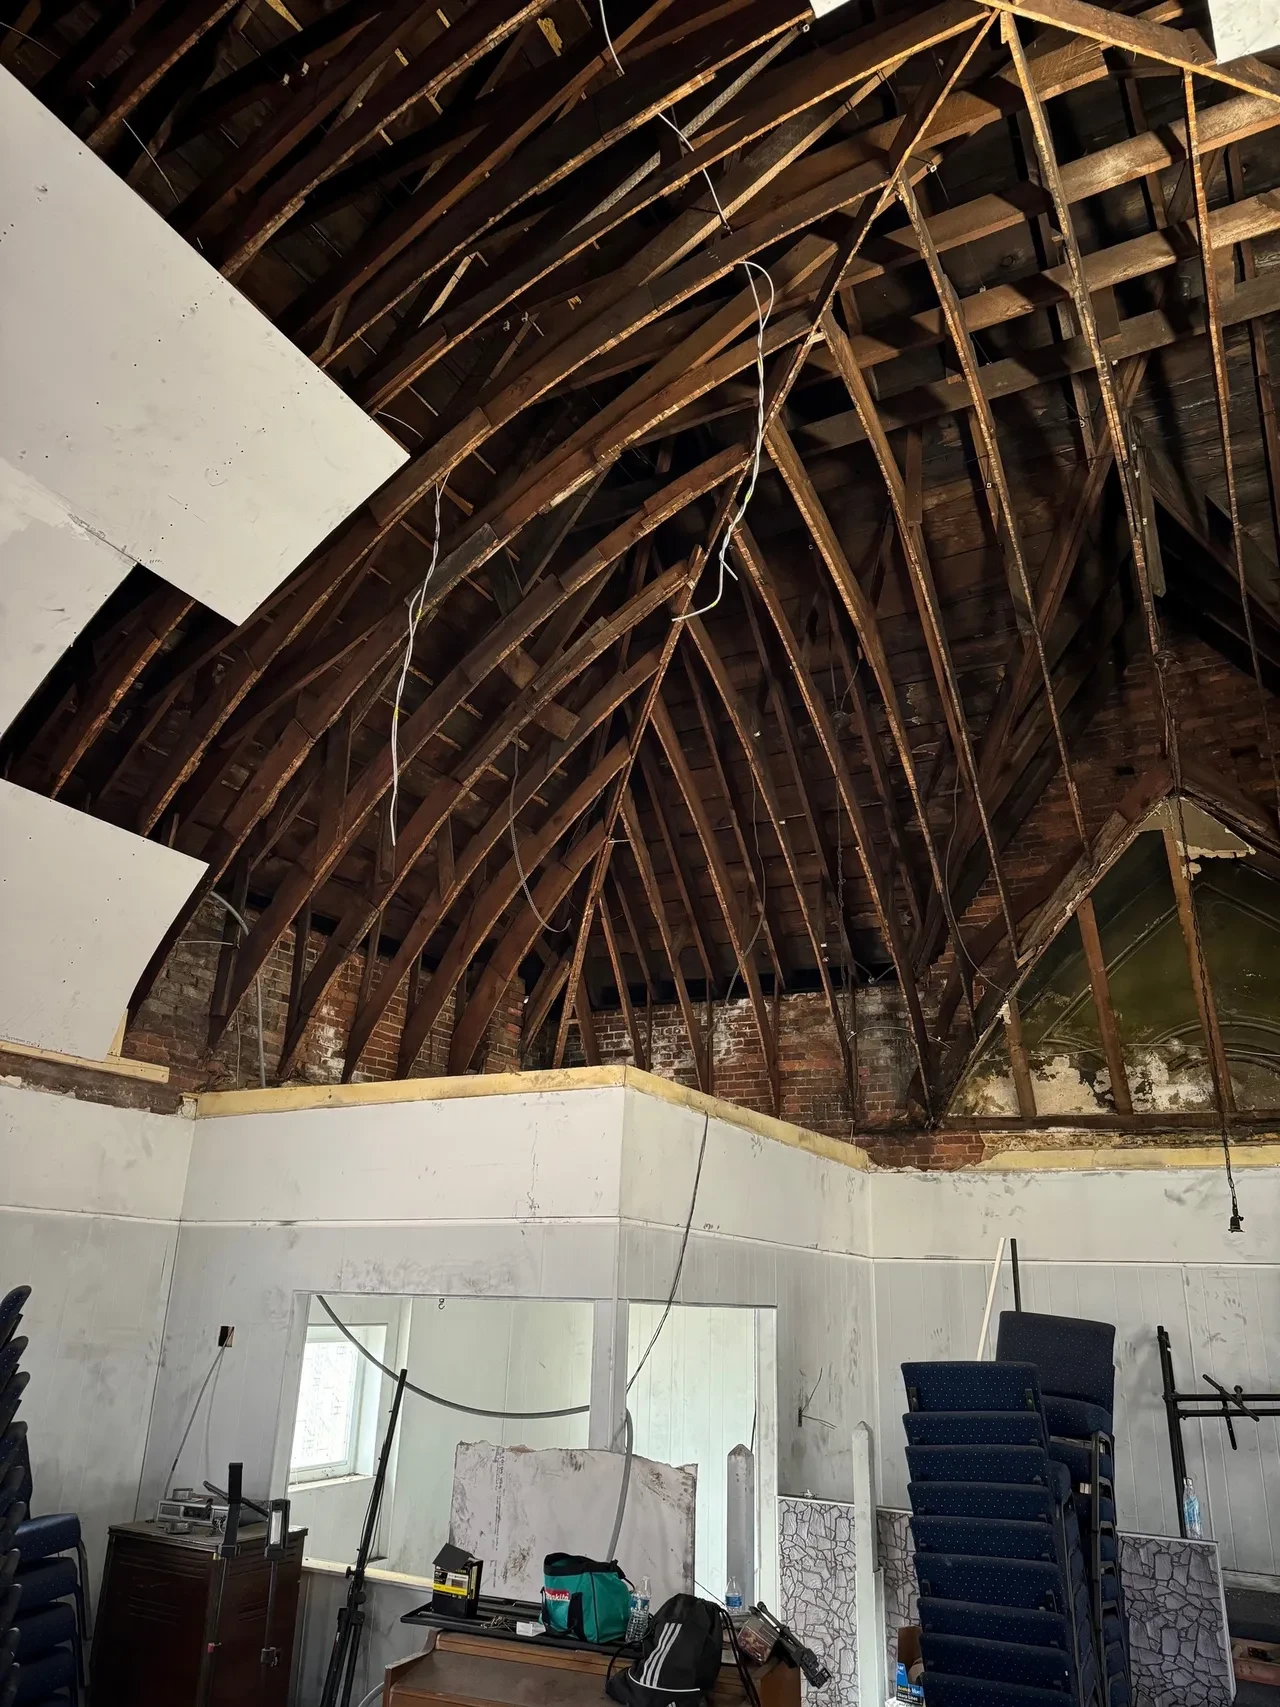
Exposed arched timber roof framing before new ceiling installation

Emergency Response

Emergency Restoration at Religious Facility

Emergency interior restoration of an active church sanctuary following severe ceiling damage. We stripped the failed ceiling back to the original arched timber framing, installed new drywall throughout the vaulted interior, and returned the sanctuary to full use — seating, flooring, and finishes fully restored.

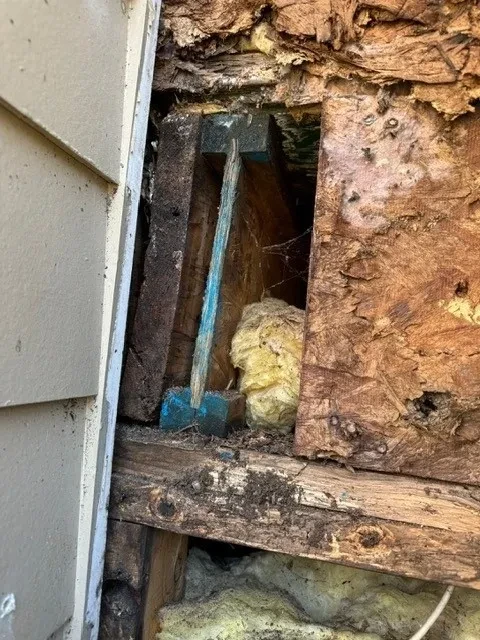
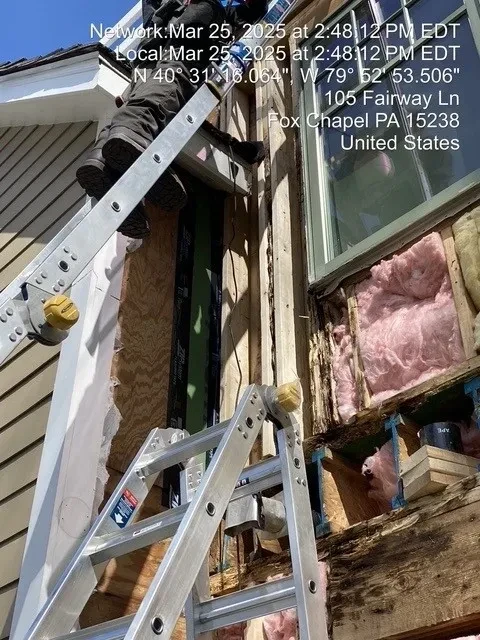
Rotted wall framing and saturated insulation exposed during water damage remediation
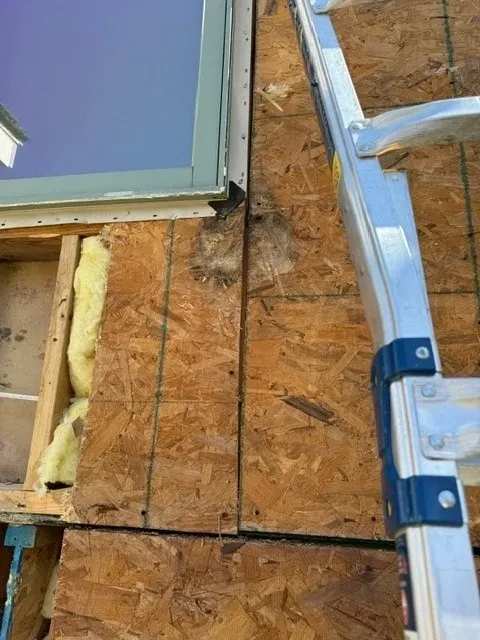
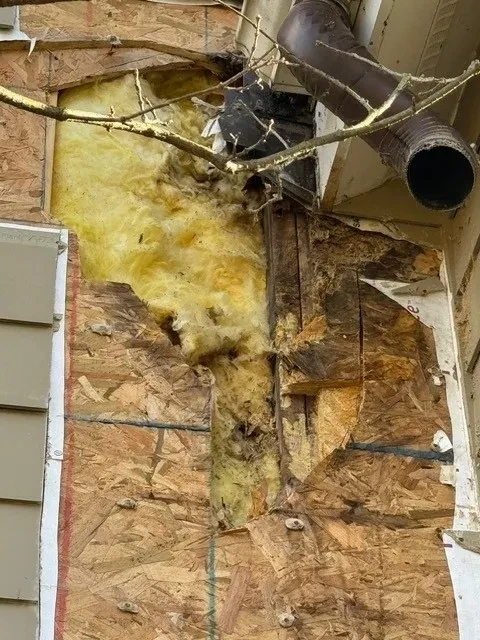
Water-damaged OSB sheathing and insulation exposed on exterior wall
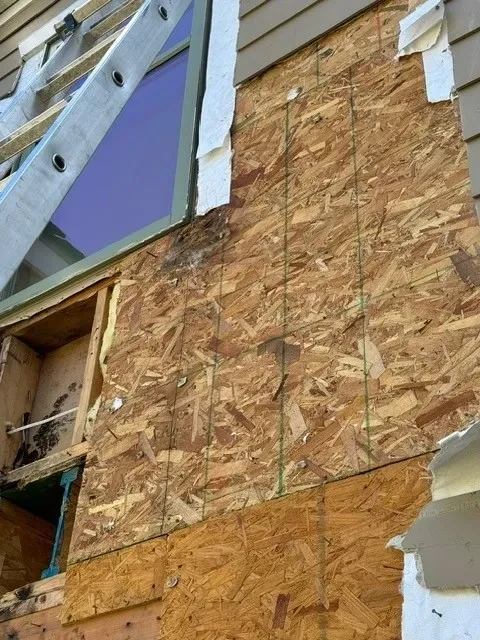
Exposed OSB sheathing with water damage and deterioration
Worker removing damaged siding and insulation from exterior wall
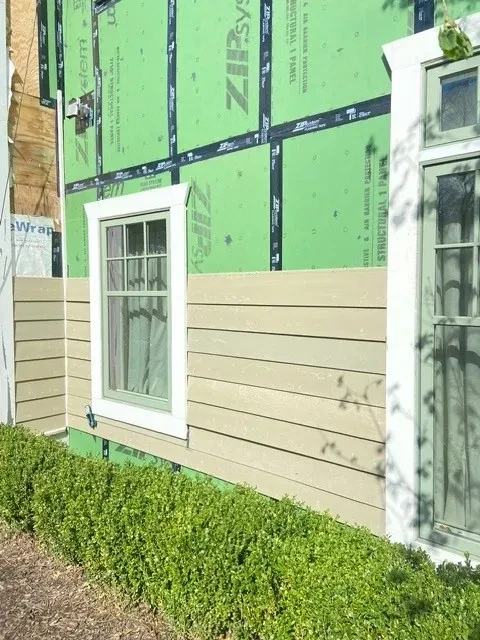
ZIP System sheathing installation with new siding going on
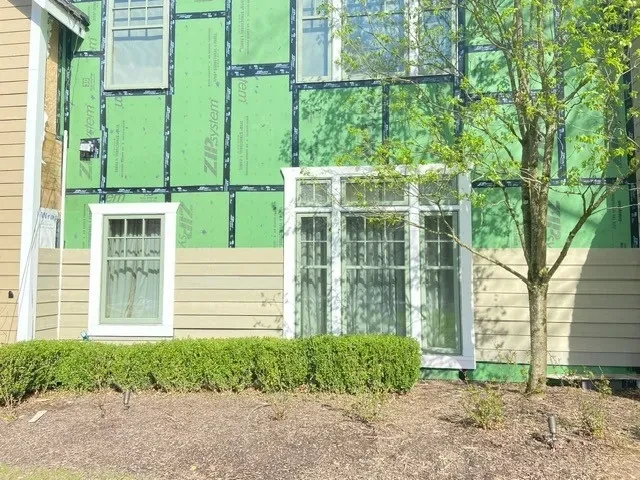
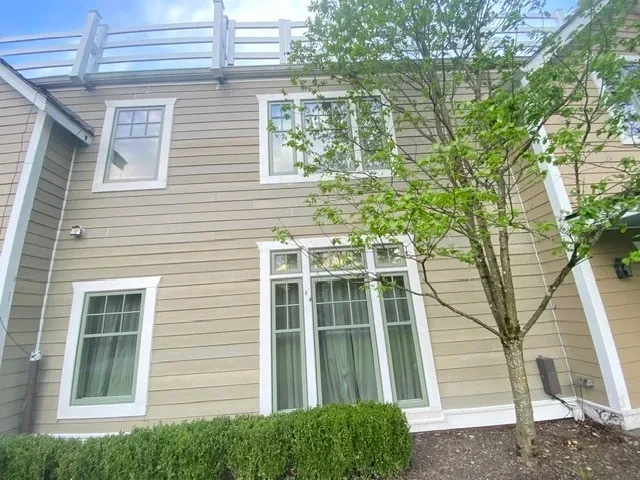
Finished house exterior before remediation work began
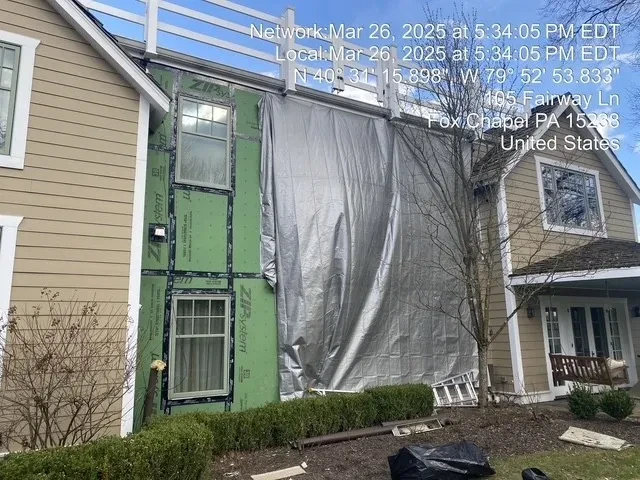
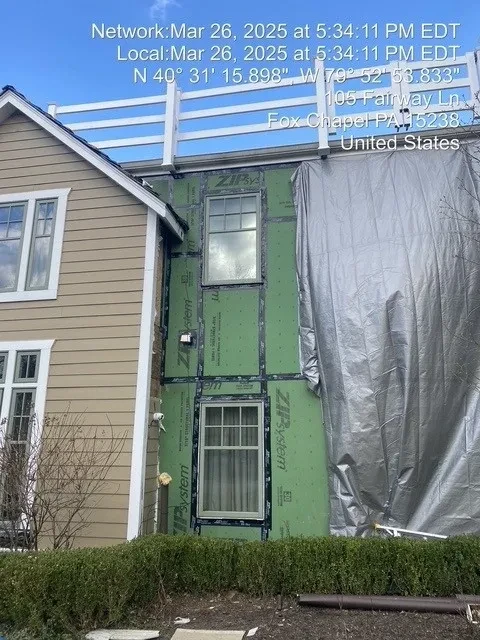
Exterior wall with ZIP System sheathing and tarp protection during remediation
ZIP System sheathing installed across full exterior wall
Water damage and structural deterioration with rotted framing exposed
ZIP System sheathing with new siding partially reinstalled

Restoration

Water Damage Remediation

Full exterior water damage remediation at a Fox Chapel residence. We stripped the damaged siding and sheathing, replaced rotted framing and insulation, installed ZIP System sheathing, and restored the exterior to like-new condition.

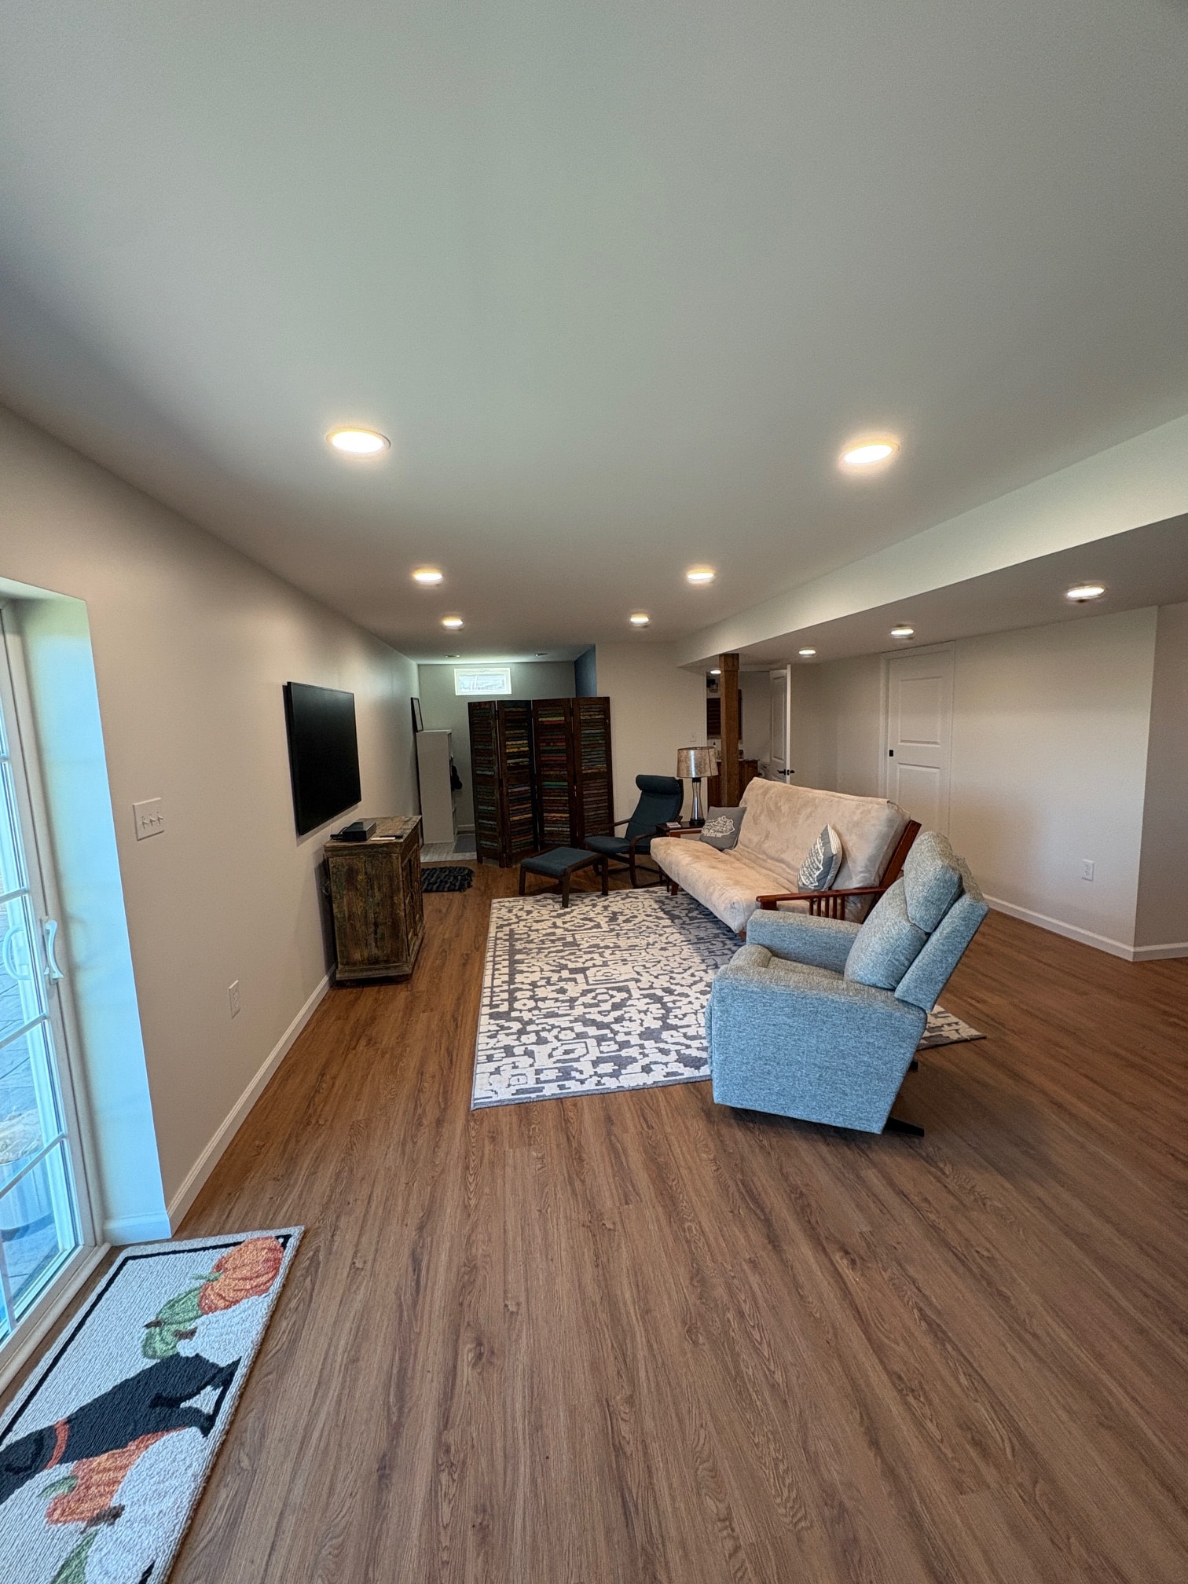
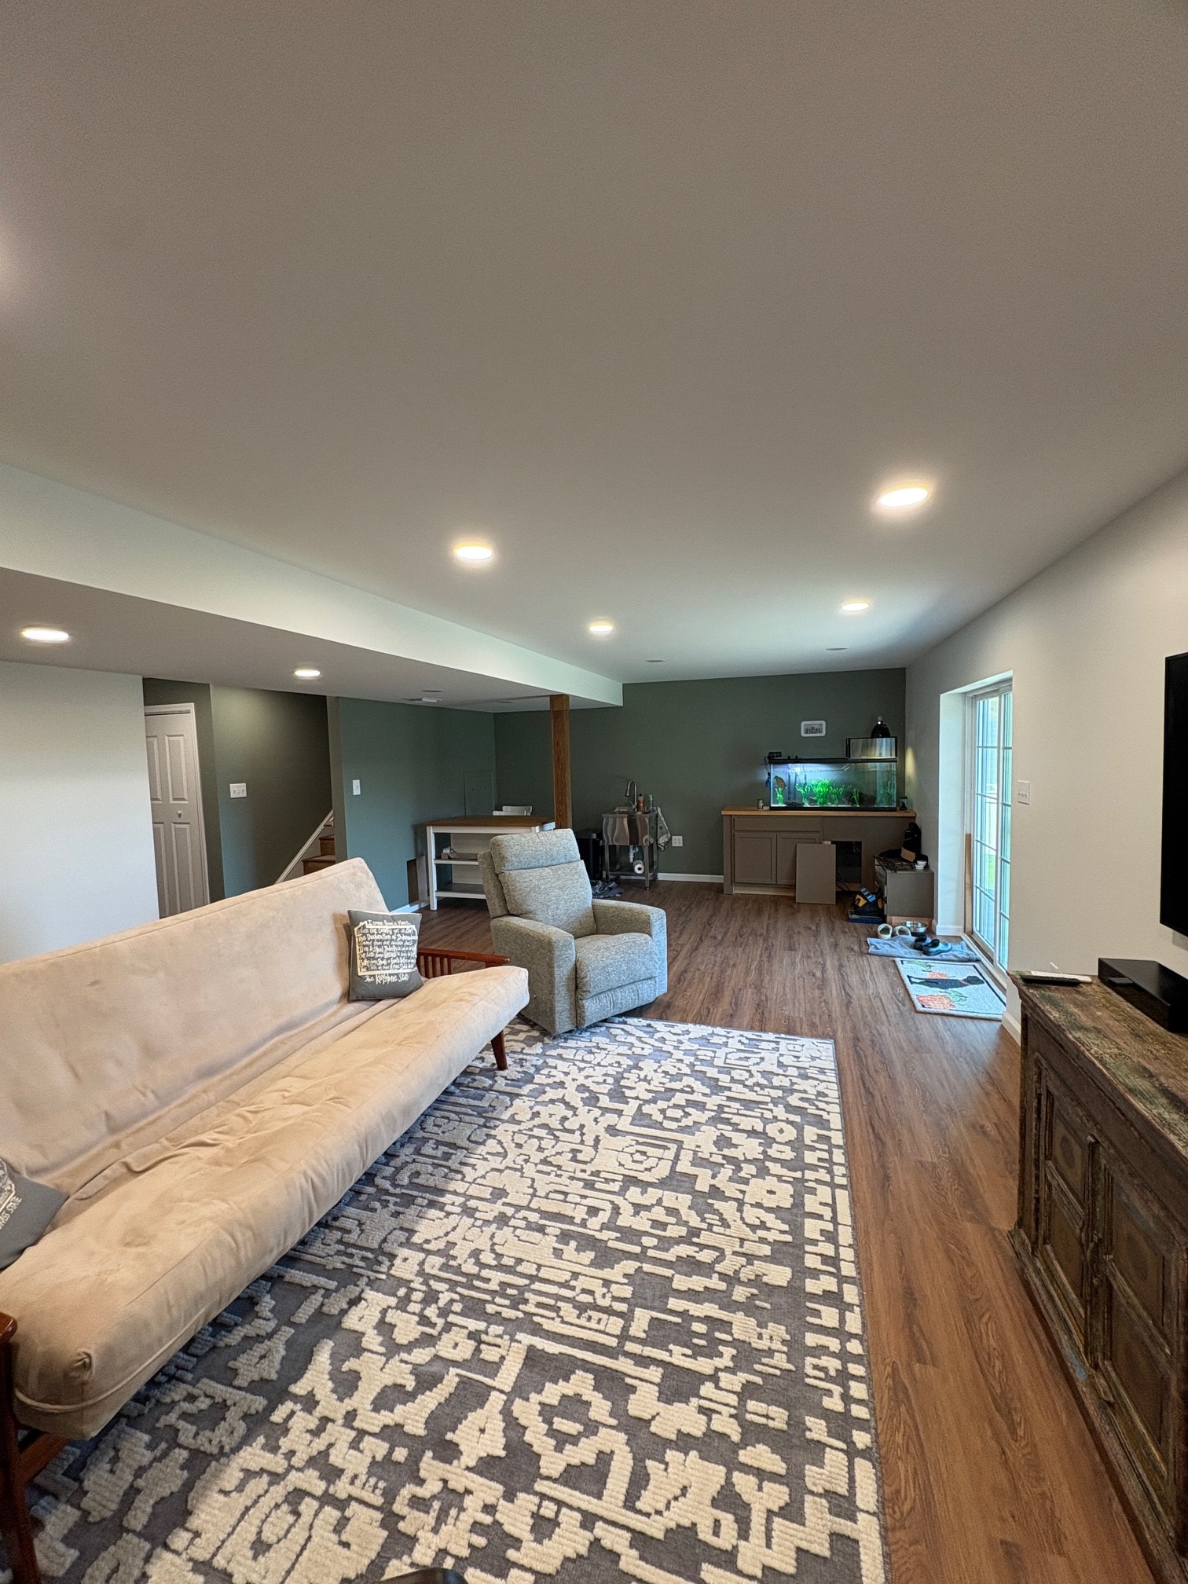
Finished basement living area with hardwood floors and recessed lighting
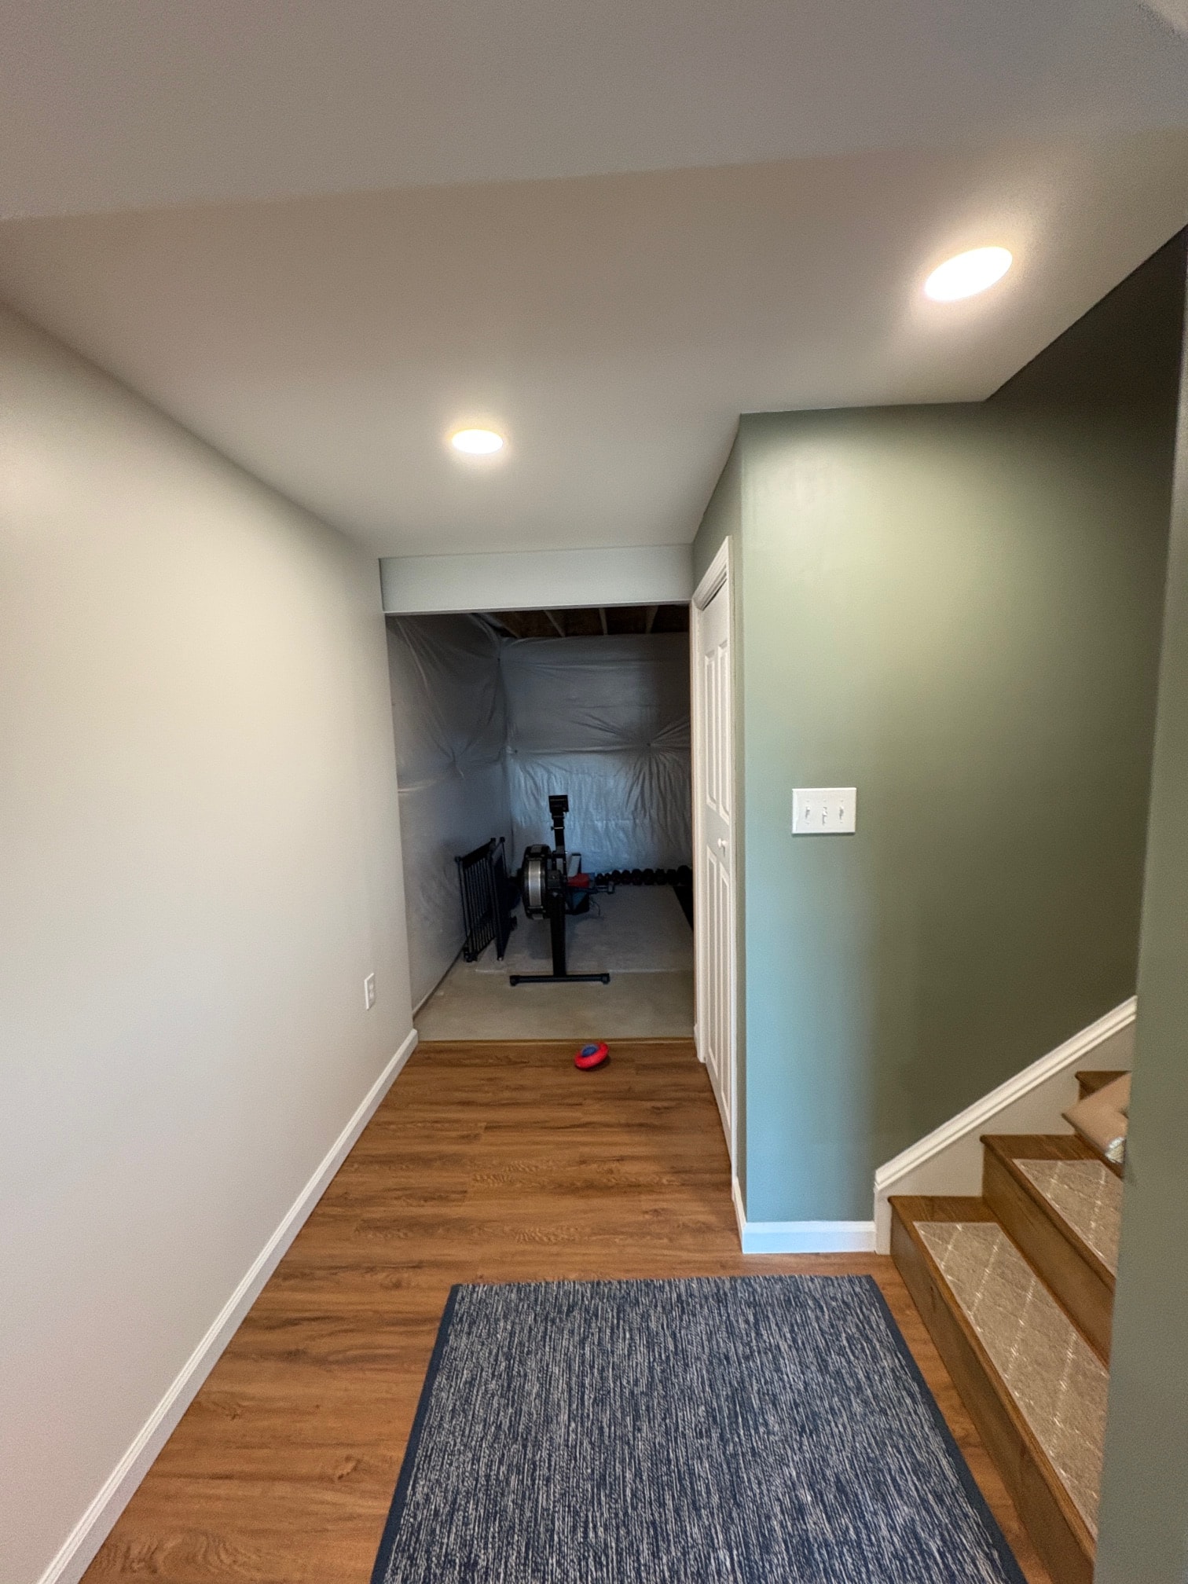
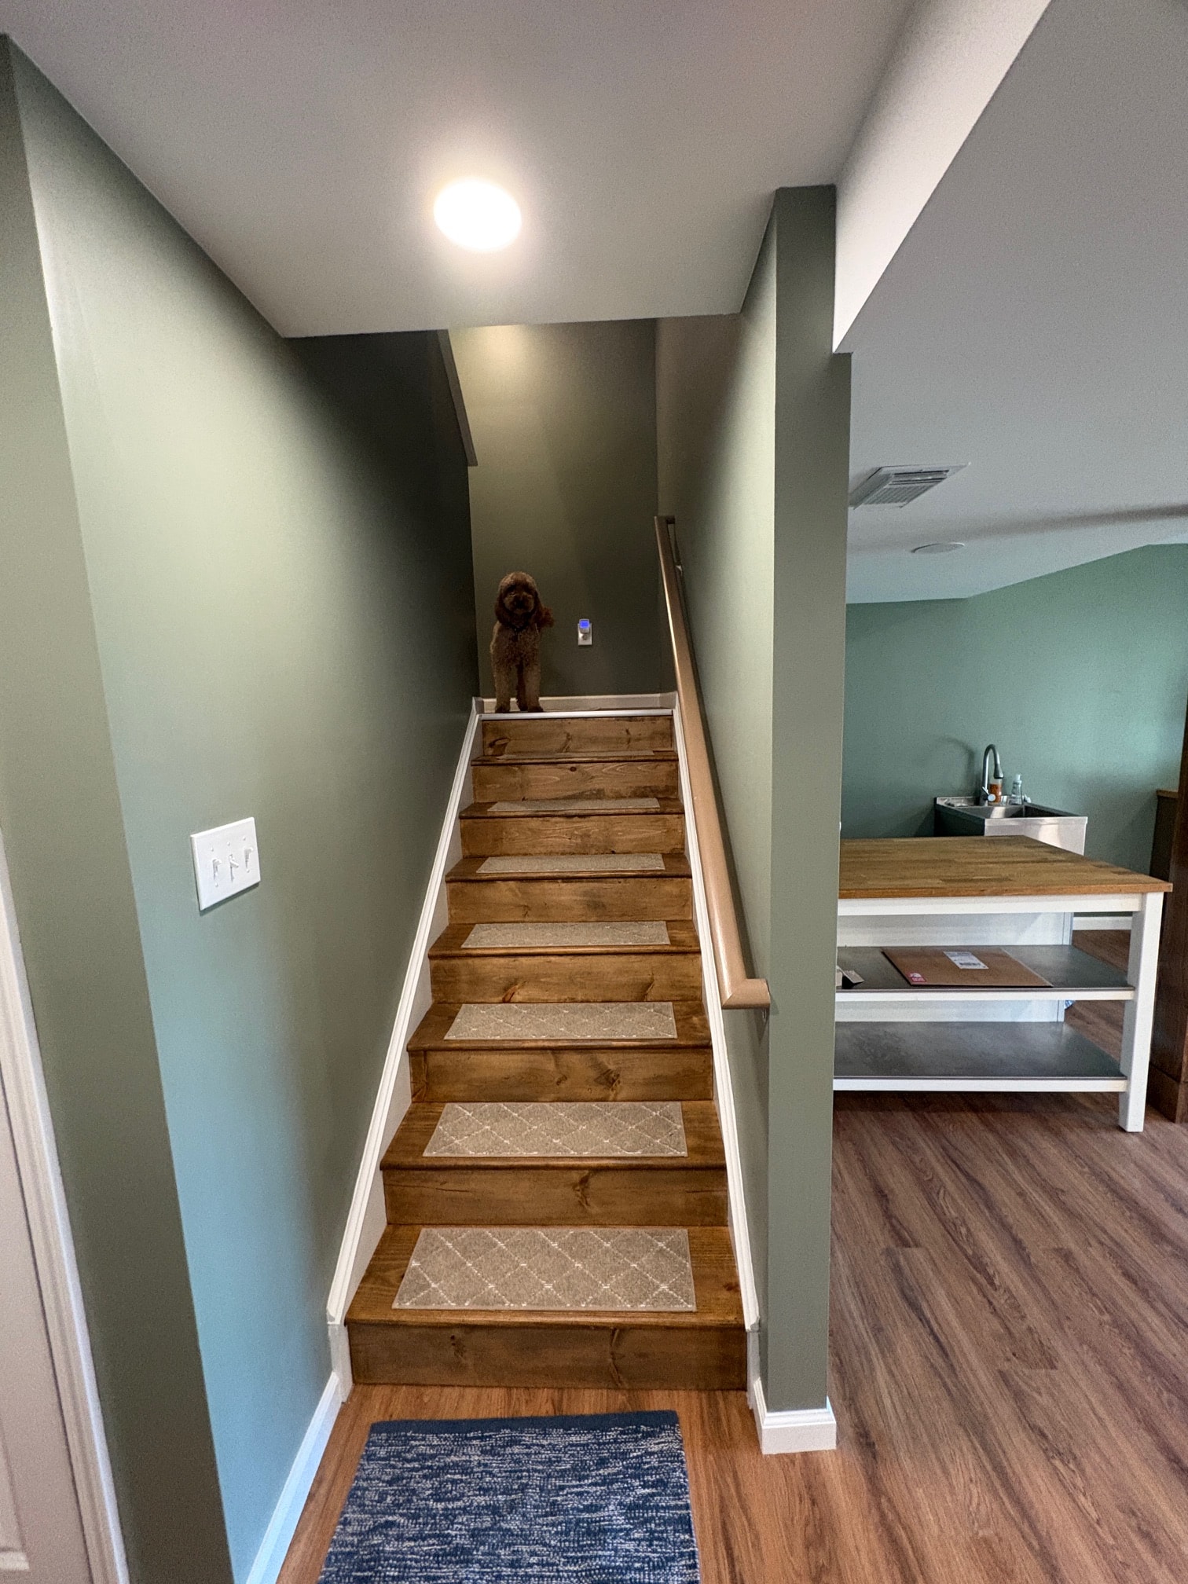
Finished basement staircase and lower level view
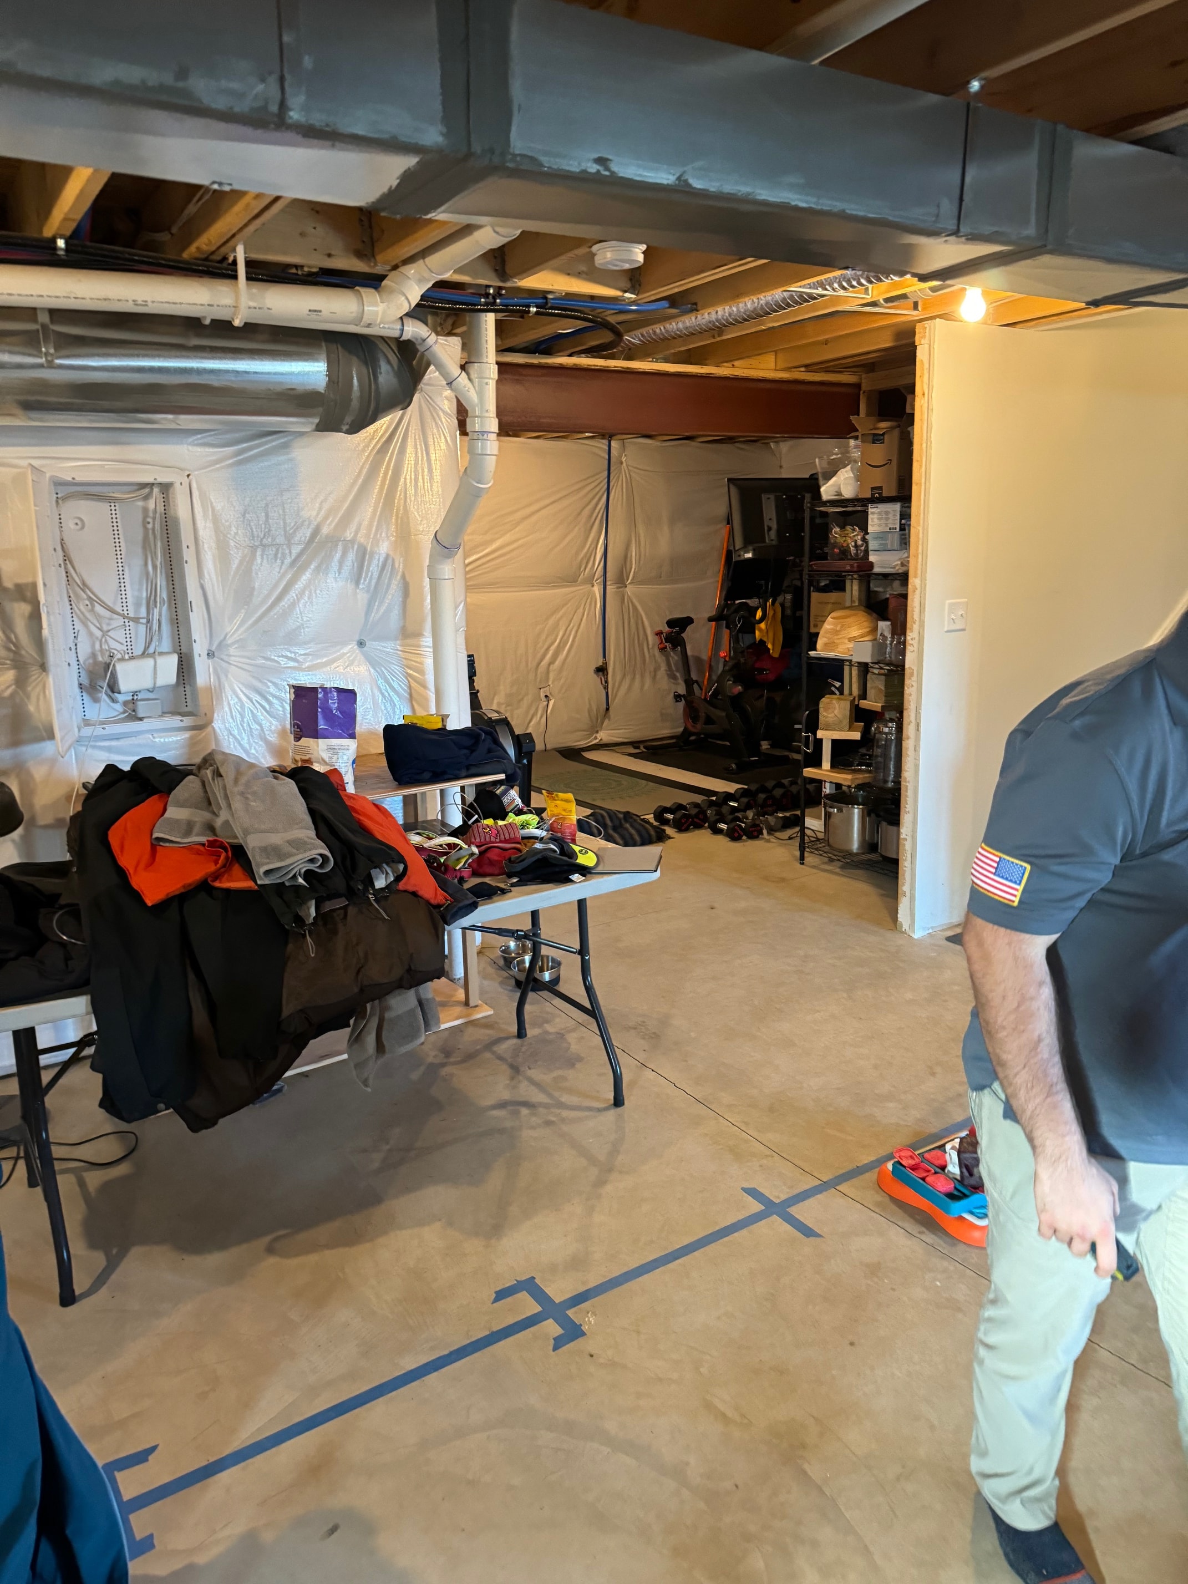
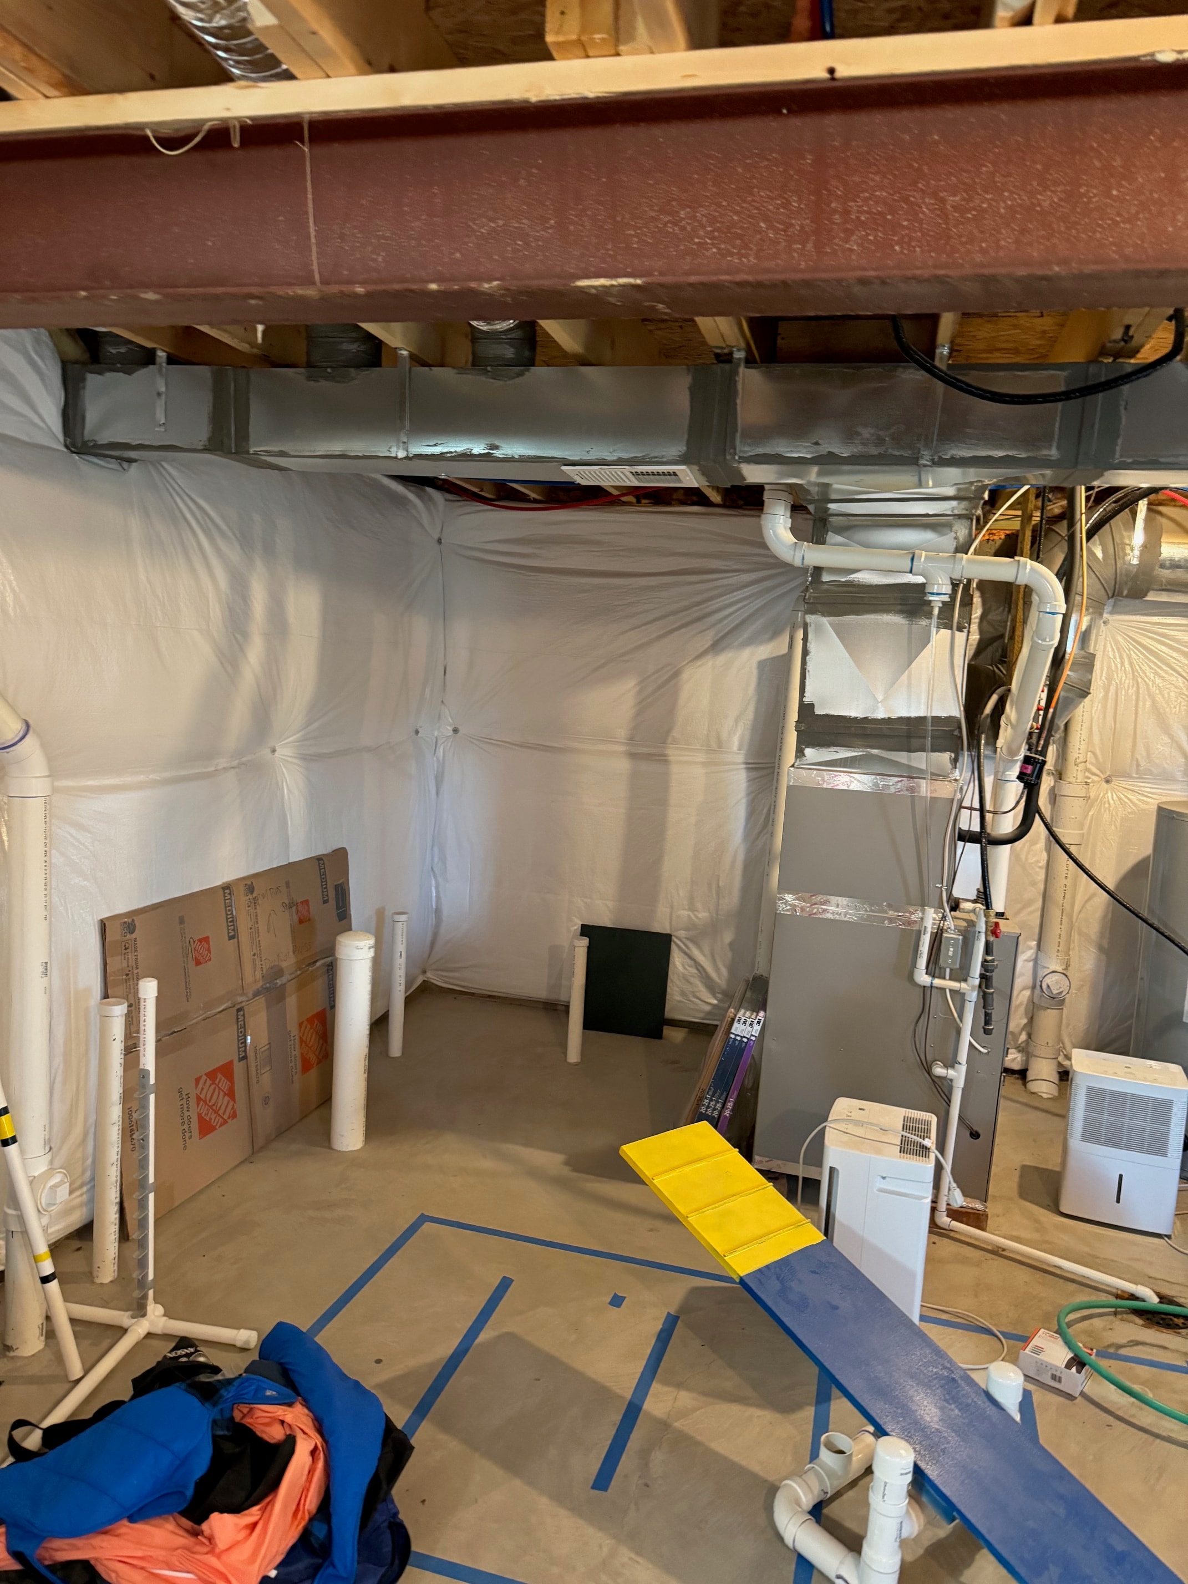
Basement during construction showing rough plumbing and mechanicals
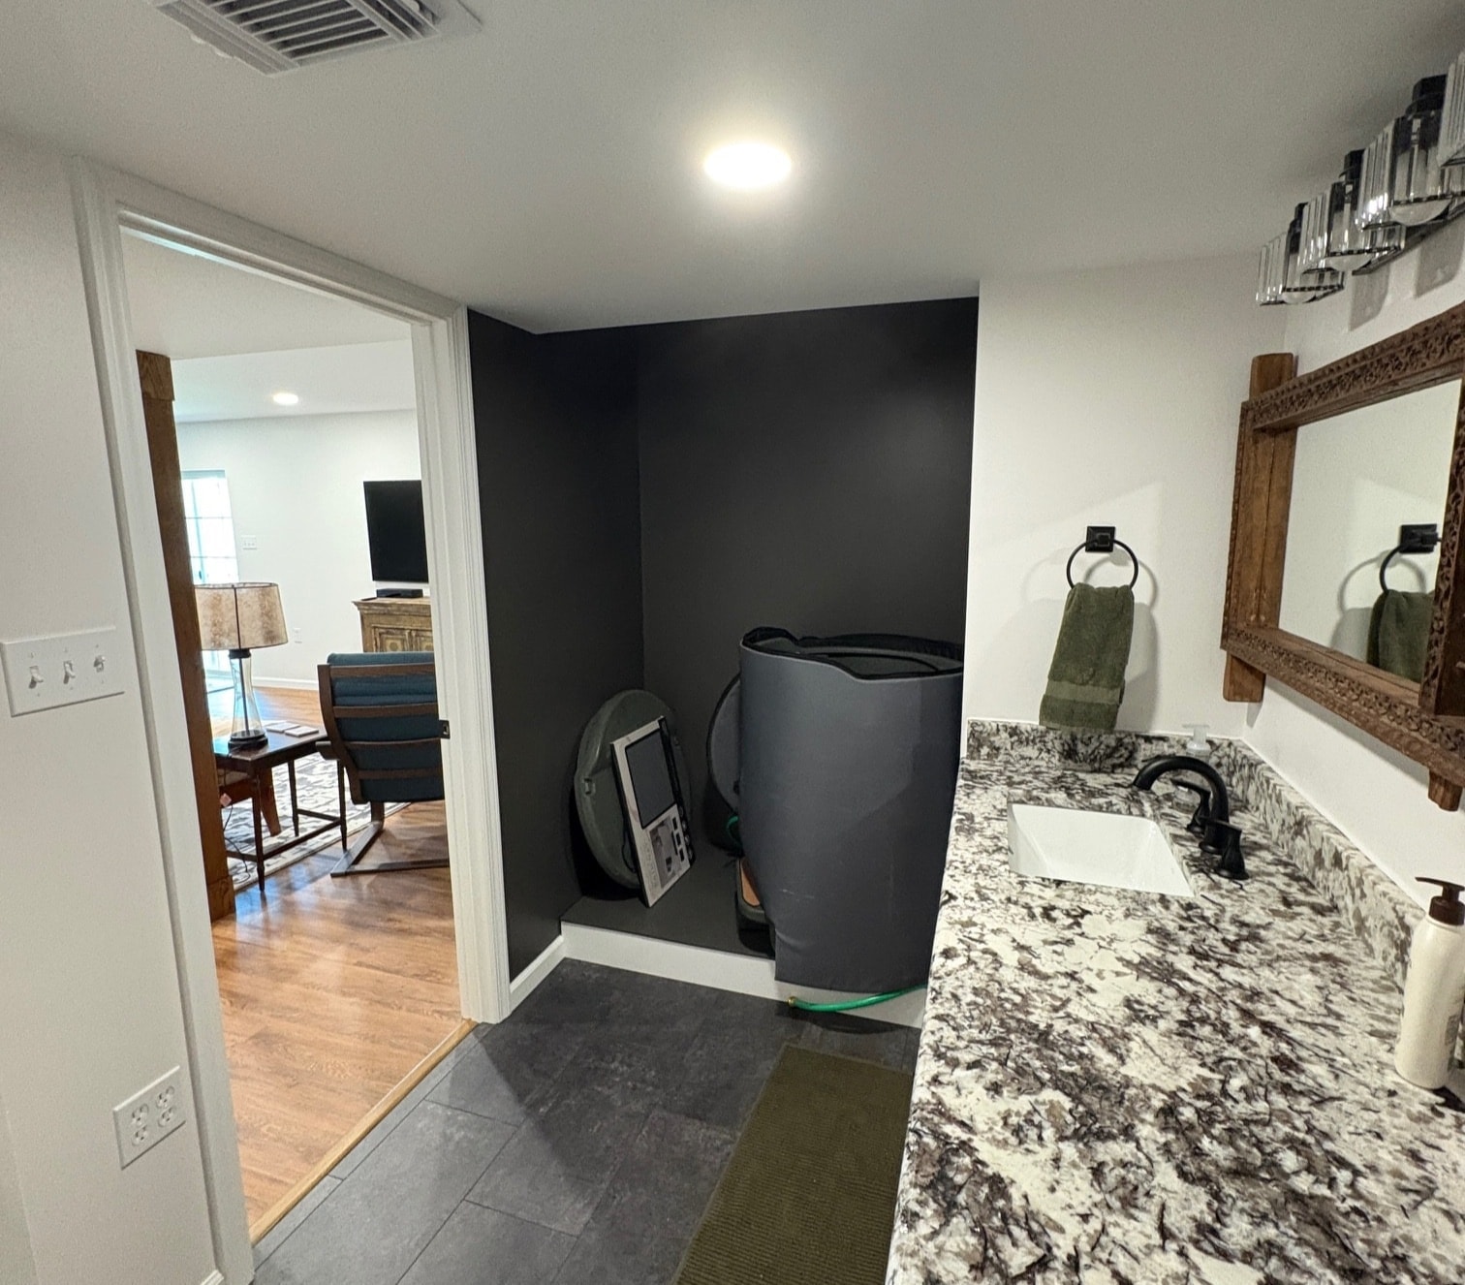
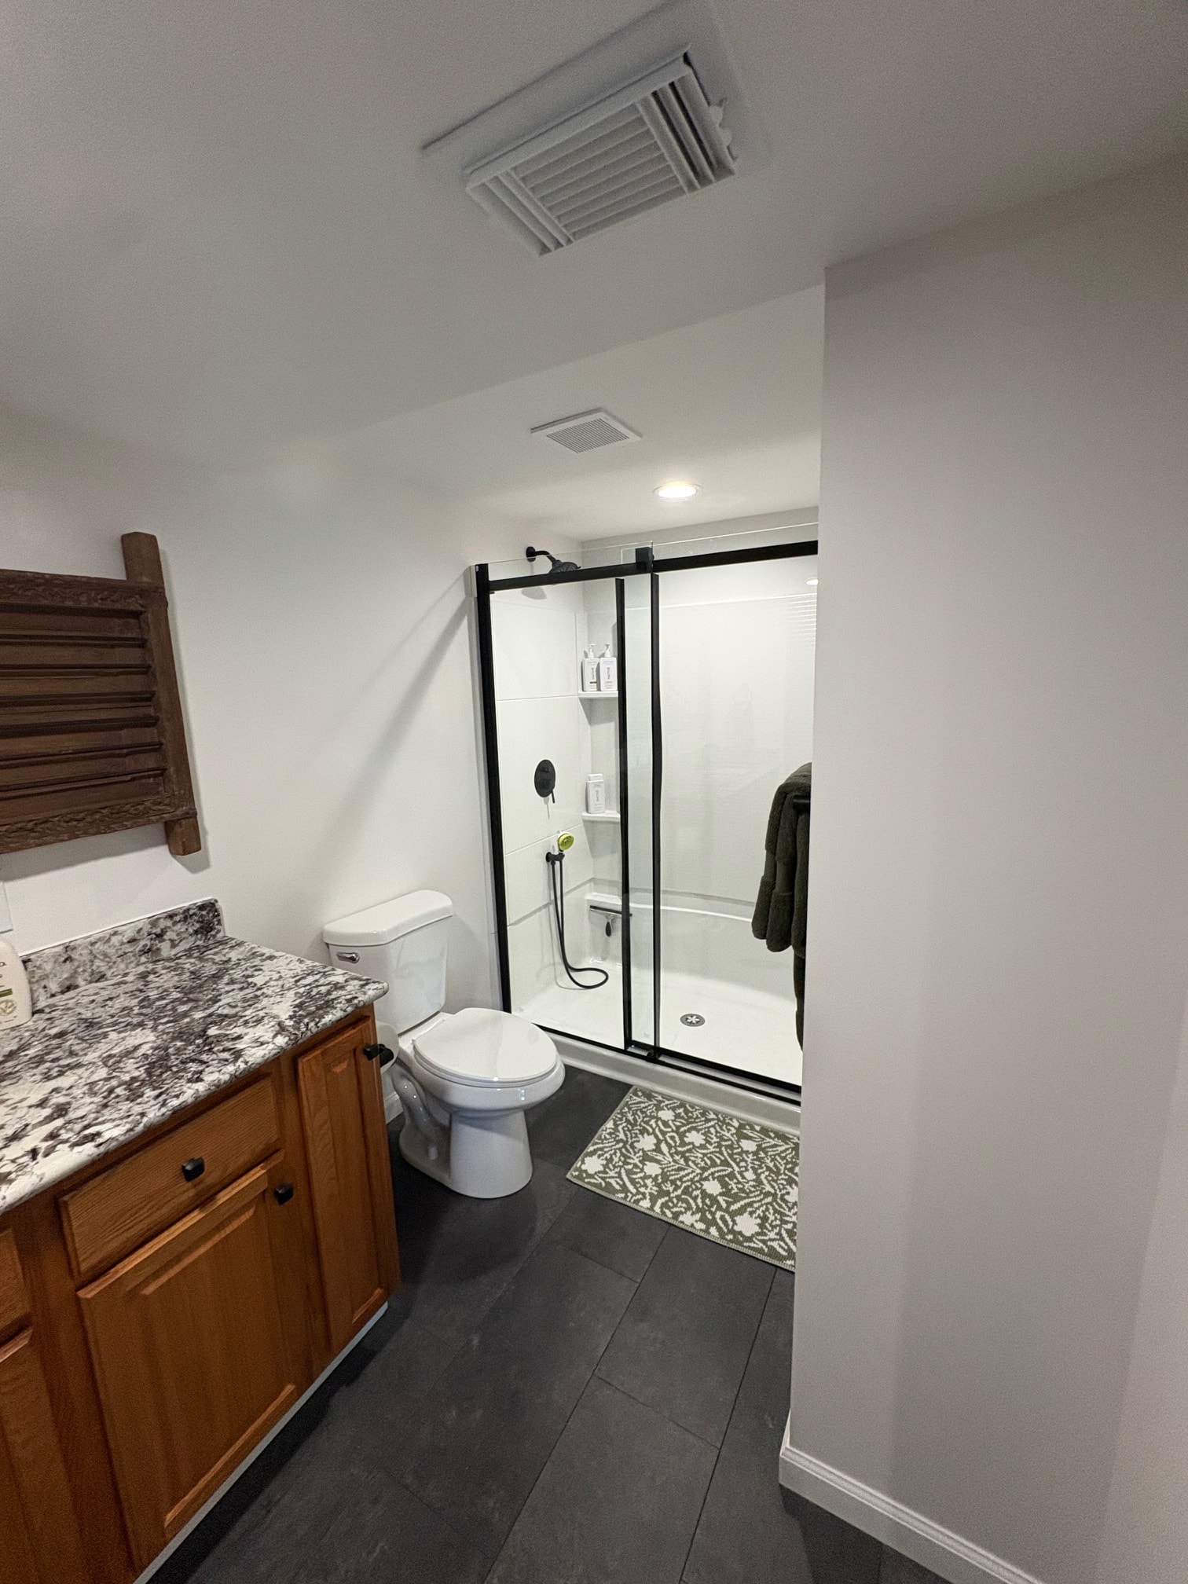
Finished basement bathroom with granite countertop
Finished basement hallway with accent wall and wood flooring
Basement construction progress photo
Basement construction rough-in work
Basement fit-out additional view

Residential

Before and During Basement Fit-Out

A full basement fit-out documented from raw space through completion. Rough plumbing, mechanicals, framing, flooring, and finish work — delivered on schedule and built to last.

Have a project in mind?

Bring us your goals, your site, and your questions. We'll help you map the right path forward.

Start a Conversation